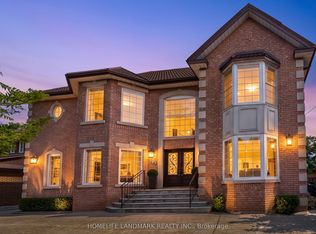
Do Not Miss This Opportunity, Property Ready for Your Family to Move In & Enjoy! Perfect For the Multiple Generational Family; 2 Comfortably Private & Separate Living Spaces or Utilize the Basement Apartment as an Income/Nanny Suite. Meticulously Maintained & Attention to Detail Throughout, Open Concept, Spacious & Bright, 5200+ Sq. Ft. of Above-Grade Livable Area & Approximately 2470 Sq. Ft. in Basement. 5+2 Bedrooms, 5 Baths, 2 Updated Eat-In Kitchens Ready. For Entertaining w/Oversized Centre Islands & Eat-In Areas, A Private & Enclosed Corner Lot with an Inground Pool, Iron Fencing & Interlocked Walkways, Mature Landscaping & 2 Ample Seating Spaces with Pergola, Large Stone Patio Area.
For sale
C$2,449,000
1 Radley St, Vaughan, ON L4L 8J7
7beds
5baths
Single Family Residence
Built in ----
8,305 Square Feet Lot
$-- Zestimate®
C$--/sqft
C$-- HOA
What's special
- 17 days
- 14
- 0
Zillow last checked:
Listing updated:
Listed by:
CENTURY 21 PARKLAND LTD.
Source: TRREB,MLS®#: N13811964 Originating MLS®#: Toronto Regional Real Estate Board
Originating MLS®#: Toronto Regional Real Estate BoardFacts & features
Interior
Bedrooms & bathrooms
- Bedrooms: 7
- Bathrooms: 5
Primary bedroom
- Level: Second
- Dimensions: 5.18 x 5.48
Bedroom 2
- Level: Second
- Dimensions: 3.99 x 5.18
Bedroom 3
- Level: Second
- Dimensions: 5.18 x 5.48
Bedroom 4
- Level: Second
- Dimensions: 3.56 x 4.75
Bedroom 5
- Level: Second
- Dimensions: 5.22 x 3.12
Dining room
- Level: Main
- Dimensions: 3.93 x 6.09
Family room
- Level: Main
- Dimensions: 4.51 x 7.62
Kitchen
- Level: Main
- Dimensions: 3.96 x 7.92
Living room
- Level: Main
- Dimensions: 4.09 x 3.93
Heating
- Forced Air, Gas
Cooling
- Central Air
Appliances
- Included: Bar Fridge, Built-In Oven, Countertop Range
Features
- Central Vacuum, In-Law Suite, Storage, Upgraded Insulation
- Flooring: Carpet Free
- Basement: Apartment,Separate Entrance,Finished
- Has fireplace: Yes
Interior area
- Living area range: 5000 + null
Property
Parking
- Total spaces: 8
- Parking features: Private
- Has garage: Yes
Accessibility
- Accessibility features: Multiple Entrances
Features
- Stories: 2
- Has private pool: Yes
- Pool features: In Ground
Lot
- Size: 8,305 Square Feet
- Features: Irregular Lot
Details
- Parcel number: 032840265
Construction
Type & style
- Home type: SingleFamily
- Property subtype: Single Family Residence
Materials
- Brick, Stone
- Foundation: Concrete
- Roof: Asphalt Shingle
Utilities & green energy
- Sewer: Sewer
Community & HOA
Location
- Region: Vaughan
Financial & listing details
- Annual tax amount: C$10,243
- Date on market: 9/21/2026
Price history
Price history is unavailable.
Public tax history
Tax history is unavailable.
Climate risks
Neighborhood: Woodbridge
Nearby schools
GreatSchools rating
No schools nearby
We couldn't find any schools near this home.


Similar homes
- C$1,879,9994 bd4 ba-- sqft154 Conti Cres, Vaughan, ON L4L 6V4For Sale
 MLS ID #N13768336, COLDWELL BANKER SELECT REAL ESTATE. TRREB
 - C$2,300,0006 bd5 ba-- sqft23 Macmurchy Ave, King, ON L7B 0P1For Sale
 MLS ID #N13866760, RE/MAX WEST REALTY INC.. TRREB
 - C$2,398,0006 bd5 ba-- sqft22 Ardwold Gate, Richmond Hill, ON L4B 2K2For Sale
 MLS ID #N13846624, REAL LAND REALTY INC.. TRREB
 - C$2,398,0006 bd4 ba-- sqft193 Codsell Ave, Toronto, ON M3H 3W5For Sale
 MLS ID #C13606540, HOMELIFE LANDMARK REALTY INC.. TRREB
