A Rare Opportunity To Own An Extraordinary Estate Privately Positioned At The End Of An Exclusive Cul-De-Sac In This Upscale Nobleton Neighbourhood. Backing Onto Fields With Privacy From Every Angle. Wide 75-Foot South-Facing Lot Directly Across From A Walking Trail System. Impressive Foyer Welcomes You Into A Sophisticated Residence Defined By 10-Foot Ceilings And Full Of Upgrades. The Main Level Features A Striking Private Office Off The Main Entrance W/ 13-Foot Ceilings, Working From Home Never Has Been This Comfortable. The Bespoke Chef's Kitchen Is Appointed With A 72-Inch Sub-Zero Refrigeration System, Expansive Quartz Counters And Custom Cabinetry, One Of The Largest Kitchen Layouts In The Subdivision. Formal Dining For Holiday Dinners, Breakfast Area For A Large Family, Massive Family Room Complete With Fireplace. Upstairs, Four Large Luxurious Bedrooms Each Offer A Private Ensuite And Custom Closets. Den Can Be Used As 5th Bedroom. The Primary Retreat Is A True Sanctuary, Featuring A Spa-Inspired Ensuite With Oversized Shower, His/Her W/I Closets, Elegant Sitting Area/Dressing Room And Fireplace. The Lower Level Offers A Cedar Sauna, Gym Area, Rough-In Wine Cellar And Generous Recreation Space. Basement Renovation Partially Finished. Walk Outdoors To A Custom Porch And Patio Creating A Refined Entertainment Destination. Views Of Toronto Skyline And CN Tower Are Easy To Appreciate Life In Your New Home. An Exceptional Blend Of Privacy, Grandeur, Resort-Style Amenities And Natural Beauty. A Truly Rare Luxury Offering. *Some photos are virtually staged.
For sale
C$2,300,000
23 Macmurchy Ave, King, ON L7B 0P1
6beds
5baths
Single Family Residence
Built in ----
7,740 Square Feet Lot
$-- Zestimate®
C$--/sqft
C$-- HOA
What's special
Impressive foyerExpansive quartz countersCustom cabinetryGym areaRough-in wine cellarGenerous recreation space
- 2 days
- 5
- 0
Zillow last checked:
Listing updated:
Listed by:
RE/MAX WEST REALTY INC.
Source: TRREB,MLS®#: N13866760 Originating MLS®#: Toronto Regional Real Estate Board
Originating MLS®#: Toronto Regional Real Estate BoardFacts & features
Interior
Bedrooms & bathrooms
- Bedrooms: 6
- Bathrooms: 5
Primary bedroom
- Level: Second
- Dimensions: 5.48 x 5.23
Bedroom
- Level: Second
- Dimensions: 3.66 x 3.66
Bedroom 2
- Level: Second
- Dimensions: 5.05 x 3.66
Bedroom 3
- Level: Second
- Dimensions: 4.34 x 3.5
Bedroom 4
- Level: Second
- Dimensions: 4.27 x 3.35
Breakfast
- Level: Main
- Dimensions: 4.88 x 4.75
Dining room
- Level: Main
- Dimensions: 4.88 x 3.96
Family room
- Level: Main
- Dimensions: 6.4 x 5.48
Kitchen
- Level: Main
- Dimensions: 6.17 x 3.45
Living room
- Level: Main
- Dimensions: 4.27 x 3.66
Office
- Level: Main
- Dimensions: 4.39 x 4.27
Other
- Level: Basement
- Dimensions: 3.35 x 2.59
Recreation
- Level: Basement
- Dimensions: 15.24 x 9.14
Heating
- Forced Air, Gas
Cooling
- Central Air
Appliances
- Included: Water Purifier, Water Softener
Features
- Sauna
- Basement: Partially Finished
- Has fireplace: Yes
- Fireplace features: Natural Gas, Electric
Interior area
- Living area range: 3500-5000 null
Property
Parking
- Total spaces: 9
- Parking features: Private, Garage Door Opener
- Has garage: Yes
Features
- Stories: 2
- Patio & porch: Porch
- Exterior features: Backs On Green Belt, Privacy
- Pool features: None
- Has spa: Yes
- Spa features: Hot Tub
- Has view: Yes
- View description: Clear, Park/Greenbelt
Lot
- Size: 7,740 Square Feet
- Features: Cul de Sac/Dead End, Fenced Yard, Greenbelt/Conservation, Park, Place Of Worship, Rec./Commun.Centre
Details
- Parcel number: 033510405
Construction
Type & style
- Home type: SingleFamily
- Property subtype: Single Family Residence
Materials
- Brick, Stone
- Foundation: Concrete
- Roof: Shingle
Utilities & green energy
- Sewer: Sewer
Community & HOA
Community
- Security: Security System, Smoke Detector(s), Carbon Monoxide Detector(s), Alarm System
Location
- Region: King
Financial & listing details
- Annual tax amount: C$11,236
- Date on market: 10/6/2026
Price history
Price history is unavailable.
Public tax history
Tax history is unavailable.
Climate risks
Neighborhood: Nobleton
Nearby schools
GreatSchools rating
No schools nearby
We couldn't find any schools near this home.
Similar homes
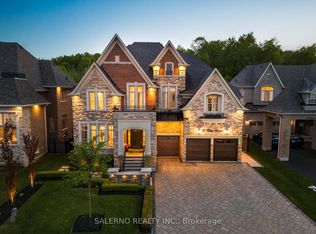
- C$2,175,0004 bd5 ba-- sqft48 Nave St, Vaughan, ON L4H 4K5For Sale
 MLS ID #N13860992, RE/MAX NOBLECORP REAL ESTATE. TRREB
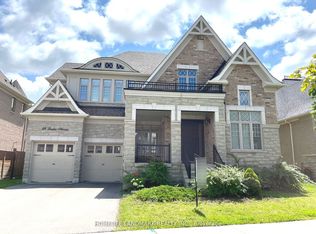
 - C$2,288,8004 bd6 ba-- sqft22 James Bowman Ct, King, ON L7B 0A2For Sale
 MLS ID #N13456484, SUTTON GROUP-ADMIRAL REALTY INC.. TRREB
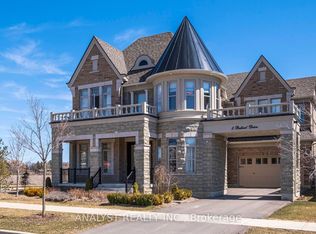
 - C$1,999,9996 bd7 ba-- sqft107 Headwind Blvd, Vaughan, ON L4H 4C7For Sale
 MLS ID #N13868070, ROYAL LEPAGE PREMIUM ONE REALTY. TRREB
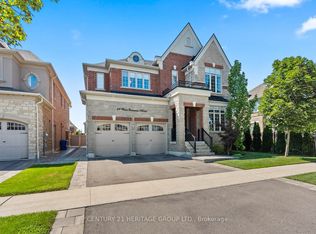
 - C$2,670,0005 bd5 ba-- sqft11 Beauvista Ct, Vaughan, ON L4H 3G6For Sale
 MLS ID #N13871972, ROYAL LEPAGE REAL ESTATE SERVICES LTD.. TRREB
