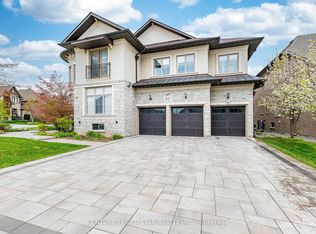
Set Within One Of Nobleton's Most Prestigious Communities, 72 Wilkie Ave Showcases Luxury Living On A Premium Ravine 69 x 132 Ft Lot Surrounded By Conservation & Professionally Landscaped Exterior. Exceptional 5 Bed, 7 Bath Residence Offering 5,224 Sq Ft Above Grade Plus 2,553 Sq Ft Basement. Meticulously Designed With Exceptional Craftsmanship & Designer Finishes Throughout. Features Include 10 Ft Smooth Ceilings On Main Floor, Hardwood Flooring, Pot Lights, Coffered Ceilings, Wainscotting & RH Designer Lighting. Bright Functional Floor Plan Featuring Main Floor Office, Formal Dining Room, Spacious Family Room With Waffle Ceilings & Separate Sitting Room. Custom Designer Kitchen With Miele Appliances, Quartzite Countertops & Backsplash, Traditional European Style Wood Range Hood & Separate Prep/Catering Kitchen With Built-In Coffee/Espresso Machine. Breakfast Area Walk-Out To Large Covered Loggia Overlooking A Private Ravine Oasis. Five Spacious Bedrooms All Featuring Upgraded Ensuites & Custom Built-In Closets. Luxurious Primary Bedroom With Private Terrace Overlooking Ravine, Two Walk-In Closets & Spa Inspired Ensuite Featuring Glass Rain Shower, Freestanding Tub, Double Vanity & Makeup Counter. Upper Level Laundry Room For Added Convenience. Finished Open Concept Basement Features Wet Bar, 3 Pc Bathroom, Custom Millwork & Additional Storage Space. Resort Style Backyard With Pool & Mature Trees Offering Exceptional Privacy.
For sale
C$3,388,000
72 Wilkie Ave, King, ON L7B 0P1
5beds
7baths
Single Family Residence
Built in ----
9,141 Square Feet Lot
$-- Zestimate®
C$--/sqft
C$-- HOA
What's special
Hardwood flooringPot lightsCoffered ceilingsRh designer lightingBright functional floor planMain floor officeFormal dining room
- 79 days |
- 23 |
- 0 |
Zillow last checked:
Listing updated:
Listed by:
SALERNO REALTY INC.
Source: TRREB,MLS®#: N13190368 Originating MLS®#: Toronto Regional Real Estate Board
Originating MLS®#: Toronto Regional Real Estate BoardFacts & features
Interior
Bedrooms & bathrooms
- Bedrooms: 5
- Bathrooms: 7
Heating
- Forced Air, Gas
Cooling
- Central Air
Appliances
- Included: Bar Fridge
Features
- Flooring: Carpet Free
- Basement: Partially Finished
- Has fireplace: Yes
Interior area
- Living area range: 5000 + null
Video & virtual tour
Property
Parking
- Total spaces: 9
- Parking features: Private Triple
- Has garage: Yes
Features
- Stories: 2
- Has private pool: Yes
- Pool features: In Ground
Lot
- Size: 9,141 Square Feet
- Features: Fenced Yard, Park, Place Of Worship, School, Irregular Lot
Details
- Parcel number: 033510323
Construction
Type & style
- Home type: SingleFamily
- Property subtype: Single Family Residence
Materials
- Brick, Stone
- Foundation: Concrete Block
- Roof: Asphalt Shingle
Utilities & green energy
- Sewer: Sewer
Community & HOA
Location
- Region: King
Financial & listing details
- Annual tax amount: C$12,408
- Date on market: 5/27/2026
Price history
Price history is unavailable.
Public tax history
Tax history is unavailable.
Climate risks
Neighborhood: Nobleton
Nearby schools
GreatSchools rating
No schools nearby
We couldn't find any schools near this home.
- C$2,570,9904 bd10 ba-- sqft60 Oliver Emmerson Ave, King, ON L7B0N9New Construction
- C$1,988,8884 bd4 ba-- sqft4 Larkin Ave, King, ON L7B0N8For Sale

- C$1,850,0004 bd4 ba-- sqft179 Ellis Ave, King, ON L0G1N0For Sale

- C$2,350,0004 bd5 ba-- sqft31 Munsie Dr, King, ON L7B0N8For Sale
- C$--1 bd1 ba550 sqft2075 King Rd, King, ON L0G1N0Off Market
- C$--1 bd1 ba550 sqft2075 King Rd #0, King, ON L0G1N0Off Market
- C$4,4494 bd3 ba-- sqft45 Hilda Rd, King, ON L0G1N0For Rent
- C$1,075,0003 bd1 ba-- sqft6531 King Rd, King, ON L0G1N0For Sale
Similar homes
- C$3,378,0006 bd6 ba-- sqft75 Rachelle Ct, Vaughan, ON L3L 0A8For Sale
 MLS ID #N13443762, KELLER WILLIAMS EMPOWERED REALTY. TRREB
 - C$3,248,0005 bd5 ba-- sqft23 James Stokes Ct, King, ON L7B 0M7For Sale
 MLS ID #N13600324, RE/MAX REALTRON REALTY INC.. TRREB
 - C$3,298,0005 bd7 ba-- sqft26 Sir Henry Ct, King, ON L7B 0P5For Sale
 MLS ID #N13594884, RE/MAX REALTRON REALTY INC.. TRREB
 - C$3,499,0006 bd7 ba-- sqft62 Langdon Dr, King, ON L7B 0M1For Sale
 MLS ID #N13211074, CENTURY 21 RED STAR REALTY INC.. TRREB
 - C$2,999,0006 bd5 ba-- sqft30 Tiburon Trl, Vaughan, ON L4H 3X3For SaleMLS ID #N13651120, THE GUARDIAN HOME REALTY INC.. TRREB
- C$2,598,0005 bd6 ba-- sqft14 Aspen King Ct, King, ON L7B 0A1For SaleMLS ID #N13492688, YOUR HOME SOLD GUARANTEED REALTY INTERCITY PLUS INC.. TRREB
- C$2,977,0005 bd7 ba-- sqft97 Chuck Ormsby Cres, King, ON L7B 0A7For SaleMLS ID #N13494284, T-ONE GROUP REALTY INC.,. TRREB
- C$2,579,0004 bd5 ba-- sqft14 Coppermine Ct, King, ON L7B 0A5For SaleMLS ID #N13549506, ENGEL & VOLKERS TORONTO CITY. TRREB
- C$3,588,0004 bd6 ba-- sqft21 Kellam St, Vaughan, ON L0J 1C0For SaleMLS ID #N13447106, HARVEY KALLES REAL ESTATE LTD.. TRREB
- C$3,498,0005 bd6 ba-- sqft178 Patton St, King, ON L7B 1H2For SaleMLS ID #N12943220, ENGEL & VOLKERS TORONTO CITY. TRREB
- C$3,888,8005 bd7 ba-- sqft28 James Stokes Ct, King, ON L7B 0M7For SaleMLS ID #N13240050, CAPITAL NORTH REALTY CORPORATION. TRREB
- C$2,388,8004 bd6 ba-- sqft22 James Bowman Ct, King, ON L7B 0A2For SaleMLS ID #N13456484, SUTTON GROUP-ADMIRAL REALTY INC.. TRREB
- C$3,949,0005 bd7 ba-- sqft80 Carmichael Cres, King, ON L7B 1B5For SaleMLS ID #N13533382, RE/MAX NOBLECORP REAL ESTATE. TRREB
- C$3,788,0005 bd7 ba-- sqft45 Crestwood Rd, Vaughan, ON L4J 1A4For SaleMLS ID #N13662304, SOTHEBY'S INTERNATIONAL REALTY CANADA. TRREB
- C$3,980,0005 bd8 ba-- sqft115 Carmichael Cres, King, ON L7B 0N2For SaleMLS ID #N13225662, ROYAL LEPAGE PEACELAND STEVEN SUN REALTY. TRREB
- C$3,798,0004 bd6 ba-- sqft61 Ria Ct, King, ON L7B 0N5For SaleMLS ID #N13621382, KELLER WILLIAMS REFERRED URBAN REALTY. TRREB
- C$2,688,0004 bd6 ba-- sqft107 Deerchase Cir, Vaughan, ON L4H 1B4For SaleMLS ID #N13647168, SALERNO REALTY INC.. TRREB
- C$2,990,0003 bd3 ba-- sqft16450 Weston Rd, King, ON L7B 0K9For SaleMLS ID #N13489002, RE/MAX REALTRON REALTY INC.. TRREB
- C$2,690,0005 bd5 ba-- sqft49 Langdon Dr, King, ON L7B 0L9For SaleMLS ID #N13452746, HOMELIFE LANDMARK REALTY INC.. TRREB
- C$3,280,0005 bd6 ba-- sqft47 Hillhurst Dr, Richmond Hill, ON L4B 2V3For SaleMLS ID #N13549054, HC REALTY GROUP INC.. TRREB
