Welcome to the 3550 sq ft Braemar model in the prestige Gates of Nobleton community built by award winning builder Tribute Communities. Experience refined living with this beautifully appointed 4-bedroom, 3.5-bathroom family home nestled in one of Nobleton's most sought-after communities. Offering an exceptional blend of comfort, elegance, and functionality, this stunning residence is thoughtfully designed to accommodate both everyday living and effortless entertaining. From the moment you enter, you're greeted by bright, spacious interiors, soaring ceilings, and an abundance of natural light. The well-designed floor plan features generous principal rooms, elegant finishes, and a seamless flow throughout. The heart of the home is the chef-inspired kitchen, complete with quality cabinetry, ample quartz counter space, and a large island overlooking the inviting great room with gas fireplace, creating the perfect space for gathering with family and friends. Upstairs, you'll find four spacious bedrooms, including a luxurious primary retreat featuring double walk-in closets and spa ensuite bath. The additional bedrooms offer ample space for growing families, guests, or home office needs, while the well-appointed bathrooms provide both style and convenience. The finished living spaces are complemented by a beautifully maintained exterior and private backyard, ideal for relaxing, entertaining, or enjoying warm summer evenings. Whether hosting gatherings or spending quiet time with loved ones, this home offers the perfect balance of indoor and outdoor living. Located in the charming village of Nobleton, close to parks, schools, walking trails, and local amenities, this exceptional property presents a rare opportunity to enjoy upscale family living in a welcoming community. A truly remarkable place to call home.
New construction
C$2,570,990
60 Oliver Emmerson Ave, King, ON L7B 0N9
4beds
10baths
Single Family Residence
Built in ----
525 Square Feet Lot
$-- Zestimate®
C$--/sqft
C$-- HOA
What's special
Bright spacious interiorsSoaring ceilingsAbundance of natural lightGenerous principal roomsElegant finishesSeamless flow throughoutChef-inspired kitchen
- 16 hours |
- 6 |
- 0 |
Zillow last checked:
Listing updated:
Listed by:
NEW CONCEPT PLUS REALTY INC.
Source: TRREB,MLS®#: N13668212 Originating MLS®#: Toronto Regional Real Estate Board
Originating MLS®#: Toronto Regional Real Estate BoardFacts & features
Interior
Bedrooms & bathrooms
- Bedrooms: 4
- Bathrooms: 10
Primary bedroom
- Level: Second
- Dimensions: 4.56 x 5.45
Bedroom 2
- Level: Second
- Dimensions: 3.64 x 3.33
Bedroom 3
- Level: Second
- Dimensions: 4.55 x 3.64
Bedroom 4
- Level: Second
- Dimensions: 4.79 x 3.21
Breakfast
- Level: Main
- Dimensions: 3.52 x 5.76
Den
- Level: Main
- Dimensions: 3.33 x 3.21
Great room
- Level: Main
- Dimensions: 4.85 x 5.76
Kitchen
- Level: Main
- Dimensions: 3.03 x 5.76
Living room
- Level: Main
- Dimensions: 6.06 x 3.94
Heating
- Forced Air, Gas
Cooling
- Central Air
Features
- Other
- Basement: Full,Unfinished
- Has fireplace: Yes
Interior area
- Living area range: 3500-5000 null
Property
Parking
- Total spaces: 4
- Parking features: Available
- Has garage: Yes
Features
- Stories: 2
- Pool features: None
Lot
- Size: 525 Square Feet
- Features: Rectangular Lot
- Topography: Flat
Construction
Type & style
- Home type: SingleFamily
- Property subtype: Single Family Residence
Materials
- Brick, Stone
- Foundation: Concrete
- Roof: Shingle
Condition
- New construction: Yes
Utilities & green energy
- Sewer: Sewer
Community & HOA
Location
- Region: King
Financial & listing details
- Date on market: 8/12/2026
Price history
Price history is unavailable.
Public tax history
Tax history is unavailable.
Climate risks
Neighborhood: Nobleton
Nearby schools
GreatSchools rating
No schools nearby
We couldn't find any schools near this home.
- C$1,988,8884 bd4 ba-- sqft4 Larkin Ave, King, ON L7B0N8For Sale

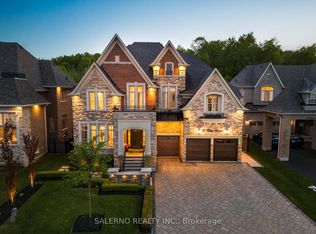
- C$3,388,0005 bd7 ba-- sqft72 Wilkie Ave, King, ON L7B0P1For Sale
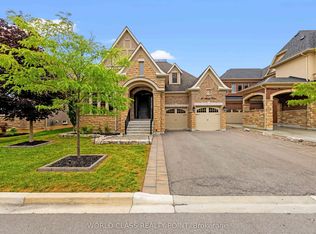
- C$2,350,0004 bd5 ba-- sqft31 Munsie Dr, King, ON L7B0N8For Sale
- C$1,850,0004 bd4 ba-- sqft179 Ellis Ave, King, ON L0G1N0For Sale

- C$1,398,8005 bd2 ba-- sqft12881 Highway 27 S, King, ON L0G1N0For Sale
- C$1,099,0005 bd3 ba-- sqft4 Crestview Rd, King, ON L0G1N0For Sale
- C$--1 bd1 ba550 sqft2075 King Rd, King, ON L0G1N0Off Market
- C$--1 bd1 ba550 sqft2075 King Rd #0, King, ON L0G1N0Off Market
Similar homes
- C$2,350,0004 bd5 ba-- sqft31 Munsie Dr, King, ON L7B 0N8For SaleMLS ID #N13609610, WORLD CLASS REALTY POINT. TRREB
- C$2,579,0004 bd5 ba-- sqft14 Coppermine Ct, King, ON L7B 0A5For Sale
 MLS ID #N13549506, ENGEL & VOLKERS TORONTO CITY. TRREB
 - C$1,988,8884 bd4 ba-- sqft4 Larkin Ave, King, ON L7B 0N8For SaleMLS ID #N13614866, HARVEY KALLES REAL ESTATE LTD.. TRREB
- C$2,600,0005 bd3 ba-- sqft5530 King Rd, King, ON L0G 1N0For Sale
 MLS ID #N13119248, LAMANNA, MICHAEL . TRREB
 - C$2,598,0005 bd6 ba-- sqft14 Aspen King Ct, King, ON L7B 0A1For SaleMLS ID #N13492688, YOUR HOME SOLD GUARANTEED REALTY INTERCITY PLUS INC.. TRREB
- C$2,498,0005 bd5 ba-- sqft20 Seraville St, Vaughan, ON L3L 0H1For SaleMLS ID #N13655386, EXP REALTY. TRREB
- C$2,388,8004 bd6 ba-- sqft22 James Bowman Ct, King, ON L7B 0A2For SaleMLS ID #N13456484, SUTTON GROUP-ADMIRAL REALTY INC.. TRREB
- C$2,149,0005 bd7 ba-- sqft6 Stokes Dr, King, ON L7B 0P7New ConstructionMLS ID #N13622992, HOMELIFE/MIRACLE REALTY LTD. TRREB
- C$2,889,0004 bd4 ba-- sqft56 Bindertwine Blvd, Vaughan, ON L0J 1C0For SaleMLS ID #N13656700, METROPARK REALTY INC.. TRREB
- C$1,850,0004 bd4 ba-- sqft179 Ellis Ave, King, ON L0G 1N0For SaleMLS ID #N13540924, RE/MAX WEST REALTY INC.. TRREB
- C$2,099,9005 bd4 ba-- sqft17 Chamberlain Ct, King, ON L0G 1N0For SaleMLS ID #N13633296, EXP REALTY. TRREB
- C$2,089,0004 bd5 ba-- sqft12 John Henry St, Vaughan, ON L4H 4W1For SaleMLS ID #N13662960, HOMELIFE SUPERSTARS REAL ESTATE LIMITED. TRREB
- C$2,299,9994 bd3 ba-- sqft124 Elmpine Trl, King, ON L7B 1K4For SaleMLS ID #N13461166, REMAX YOUR COMMUNITY REALTY. TRREB
- C$2,388,0004 bd4 ba-- sqft89 Rosshaven Cres, Vaughan, ON L4H 5C6For SaleMLS ID #N13651352, RE/MAX EXPERTS. TRREB
- C$2,288,8006 bd4 ba-- sqft23 Hill Farm Rd, King, ON L0G 1N0For SaleMLS ID #N13205856, SOTHEBY'S INTERNATIONAL REALTY CANADA. TRREB
- C$2,295,0004 bd6 ba-- sqft7 Cape George Trl, King, ON L7B 0A1For SaleMLS ID #N13070860, VANGUARD REALTY BROKERAGE CORP.. TRREB
- C$1,999,0006 bd4 ba-- sqft92 Russell Snider Dr, King, ON L0G 1N0For SaleMLS ID #N13549630, THE AGENCY. TRREB
- C$3,388,0005 bd7 ba-- sqft72 Wilkie Ave, King, ON L7B 0P1For SaleMLS ID #N13190368, SALERNO REALTY INC.. TRREB
- C$2,998,8886 bd6 ba-- sqft147 Mactaggart Dr, King, ON L0G 1N0For SaleMLS ID #N13519918, THE AGENCY. TRREB
- C$1,399,9995 bd3 ba-- sqft14791 Highway 50, Vaughan, ON L7E 5R9For SaleMLS ID #W13656996, RE/MAX SPECIALISTS TEAM SUKHVINDER. TRREB
