Set on 0.944 acres of clear, flat land, this property presents a rare investment opportunity along Bolton's rapidly expanding Hwy 50 growth corridor, just south of Castlederg Sideroad. Strategically positioned in a high-exposure, high-traffic location just north of Emil Kolb Parkway, the property offers excellent visibility and accessibility. The A1-ORM zoning permits home-based business uses, making it well suited for investors or end users seeking a property with both residential and business potential. Located in close proximity to the North Hill area, where significant high-density residential development is anticipated, potentially creating a strong future customer base and continued demand in the surrounding corridor. In addition, Highway 413 transportation route is expected to enhance regional connectivity, increase traffic exposure, and contribute to long-term growth in the area. Positioned within one of the region's most active investment corridors, nearby lands have experienced substantial appreciation in recent years, highlighting the strong growth momentum. The property includes a spacious 5-bedroom, four-level side-split bungalow, , owner-occupancy, or interim use while holding for future appreciation or redevelopment potential. A double oversized garage and wide driveway provide ample parking and functionality. Inside, the home features bright, generously sized rooms, a large, finished recreation room, additional unfinished space for customization, and a workshop with convenient walk-up access to the garage. The private backyard offers peaceful country views and can be enjoyed from the heated all-season sunroom or rustic patio deck. Additional features include a home generator, EV charger, ceiling fans, pot lights, upgraded windows, updated sump pump, reverse osmosis system, water softener, pressure tank, and updated furnace. An exceptional opportunity to secure a strategically located property in one of Bolton's most rapidly evolving growth corridors.
For sale
C$1,495,000
14791 Highway 50, Vaughan, ON L7E 5R9
5beds
3baths
Single Family Residence
Built in ----
0 Square Feet Lot
$-- Zestimate®
C$--/sqft
C$-- HOA
What's special
- 85 days |
- 20 |
- 3 |
Zillow last checked:
Listing updated:
Listed by:
RE/MAX SPECIALISTS TAVSELLS INC.
Source: TRREB,MLS®#: W13042794 Originating MLS®#: Toronto Regional Real Estate Board
Originating MLS®#: Toronto Regional Real Estate BoardFacts & features
Interior
Bedrooms & bathrooms
- Bedrooms: 5
- Bathrooms: 3
Bedroom
- Level: Lower
- Dimensions: 2.8 x 3
Bedroom 2
- Level: Lower
- Dimensions: 3.95 x 4.1
Bedroom 3
- Level: Upper
- Dimensions: 3.3 x 3
Bedroom 4
- Level: Upper
- Dimensions: 4.4 x 3.8
Bedroom 5
- Level: Upper
- Dimensions: 4.3 x 3.8
Dining room
- Level: Main
- Dimensions: 3.2 x 2.9
Family room
- Level: Main
- Dimensions: 5.3 x 4
Kitchen
- Level: Main
- Dimensions: 5.1 x 3.11
Living room
- Level: Lower
- Dimensions: 4.3 x 4
Recreation
- Level: Basement
- Dimensions: 6.7 x 4.05
Sunroom
- Level: Lower
- Dimensions: 4 x 3.25
Workshop
- Level: Basement
- Dimensions: 0 x 0
Heating
- Forced Air, Gas
Cooling
- Central Air
Appliances
- Included: Water Treatment, Water Softener, Water Purifier
Features
- Basement: Partially Finished,Walk-Up Access
- Has fireplace: Yes
- Fireplace features: Family Room
Interior area
- Living area range: 2000-2500 null
Video & virtual tour
Property
Parking
- Total spaces: 7
- Parking features: Available
- Has garage: Yes
Features
- Patio & porch: Deck, Porch, Patio
- Exterior features: Landscaped, Year Round Living
- Pool features: None
- Has view: Yes
- View description: Clear, Meadow, Trees/Woods
Lot
- Size: 0 Square Feet
- Features: Rectangular Lot
Details
- Parcel number: 143310013
- Other equipment: Sump Pump, Generator - Full
Construction
Type & style
- Home type: SingleFamily
- Property subtype: Single Family Residence
Materials
- Brick
- Foundation: Unknown
- Roof: Asphalt Shingle
Utilities & green energy
- Sewer: Septic
Community & HOA
Location
- Region: Vaughan
Financial & listing details
- Annual tax amount: C$6,145
- Date on market: 4/24/2026
RE/MAX SPECIALISTS TAVSELLS INC.
RE/MAX SPECIALISTS TAVSELLS INC.
By pressing Contact Agent, you agree that the real estate professional identified above may call/text you about your search, which may involve use of automated means and pre-recorded/artificial voices. You don't need to consent as a condition of buying any property, goods, or services. Message/data rates may apply. You also agree to our Terms of Use. Zillow does not endorse any real estate professionals. We may share information about your recent and future site activity with your agent to help them understand what you're looking for in a home.
Price history
Price history is unavailable.
Public tax history
Tax history is unavailable.
Climate risks
Neighborhood: L7E
Nearby schools
GreatSchools rating
No schools nearby
We couldn't find any schools near this home.
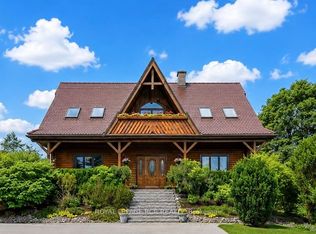
- C$1,548,0004 bd4 ba-- sqft17270 Highway 50 Rd, Vaughan, ON L7E5R9For Sale
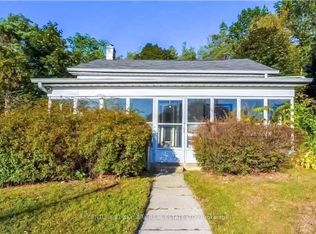
- C$1,139,0003 bd2 ba-- sqft17265 Highway 50, Vaughan, ON L7E5R9For Sale

- C$599,0003 bd1 ba-- sqft17145 Highway 50, Vaughan, ON L7E5R9For Sale
- C$849,9003 bd3 ba-- sqft4 Tormore Rd, Caledon, ON L7E4K7For Sale

- C$849,9993 bd3 ba-- sqft57 True Blue Cres, Caledon, ON L7E4K7For Sale
- C$853,9003 bd3 ba-- sqft31 True Blue Cres, Caledon, ON L7E4K6For Sale
- C$899,0004 bd4 ba-- sqft25 True Blue Cres, Caledon, ON L7E4K6For Sale
- C$1,368,8005 bd5 ba-- sqft48 Morra Ave, Caledon, ON L7E4K5For Sale
Similar homes
- C$1,599,9005 bd4 ba-- sqft14411 Innis Lake Rd, Caledon, ON L7C 2Z8For Sale
 MLS ID #W13232682, RE/MAX REALTY SERVICES INC.. TRREB
 - C$1,338,0004 bd4 ba-- sqft9 Wheatley Rd, Vaughan, ON L6A 1V5For Sale
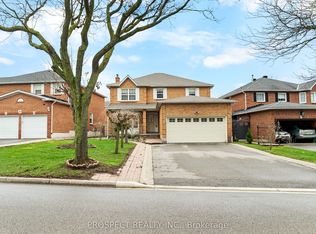 MLS ID #N13564820, PROSPECT REALTY INC.. TRREB
 - C$1,175,0005 bd3 ba-- sqft1 Plummer Rd, Caledon, ON L7E 1V1For Sale
 MLS ID #W13547018, RE/MAX REALTY SERVICES INC.. TRREB
 - C$1,699,0005 bd3 ba-- sqft110 Wood Ln, Richmond Hill, ON L4C 4W1For Sale
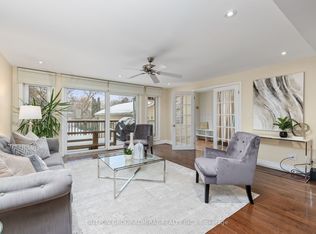 MLS ID #N13560150, SUTTON GROUP-ADMIRAL REALTY INC.. TRREB
 - C$1,489,1007 bd5 ba-- sqft28 Ridelle Ct, Brampton, ON L6Z 4M2For SaleMLS ID #W13558348, RE/MAX EXCELLENCE REAL ESTATE. TRREB
- C$1,450,0005 bd3 ba-- sqft14811 Creditview Rd, Caledon, ON L7C 3G6For SaleMLS ID #W13140028, RE/MAX GOLD REALTY INC.. TRREB
- C$1,399,0006 bd3 ba-- sqft3377 Mayfield Rd, Brampton, ON L6Z 0A2For SaleMLS ID #W13527486, TEAM PANAG REAL ESTATE INC.. TRREB
- C$1,365,0005 bd3 ba-- sqft14426 Jane St, King, ON L7B 1A3For SaleMLS ID #N13487216, RE/MAX REALTRON REALTY INC.. TRREB
- C$1,289,0004 bd3 ba-- sqft195 View North Ct, Vaughan, ON L4L 8S3For SaleMLS ID #N13101358, HOMELIFE PRINCIPLE REAL ESTATE. TRREB
- C$1,249,0004 bd3 ba-- sqft47 Velvet Cres, Vaughan, ON L4L 5E8For SaleMLS ID #N13551952, ROYAL LEPAGE REAL ESTATE SERVICES LTD.. TRREB
- C$1,399,0003 bd3 ba-- sqft30 Graceview Ct, Vaughan, ON L4L 9C4For SaleMLS ID #N13227950, AURA SIGNATURE REALTY INC.. TRREB
- C$1,099,0004 bd4 ba-- sqft9 Doepath Way, Caledon, ON L7E 2G4For SaleMLS ID #W13526562, ROYAL LEPAGE RCR REALTY. TRREB
- C$1,499,0006 bd5 ba-- sqft48 Hudson Dr, Brampton, ON L6Y 2N7For SaleMLS ID #W13236978, Royal LePage Real Estate Associates. TRREB
- C$1,599,0003 bd3 ba-- sqft215 Grandview Ave, Markham, ON L3T 1J3For SaleMLS ID #N13566516, RE/MAX REALTRON BIJAN BARATI REAL ESTATE. TRREB
- C$1,239,9994 bd4 ba-- sqft19 Kaiser Dr, Vaughan, ON L4L 3V2For SaleMLS ID #N13444640, NEST SEEKERS INTERNATIONAL REAL ESTATE. TRREB
- C$1,149,0005 bd3 ba-- sqft11 Larkmead Pl, Brampton, ON L6R 2R9For SaleMLS ID #W13549880, TEAM PANAG REAL ESTATE INC.. TRREB
- C$1,458,0006 bd4 ba-- sqft329 Atha Ave, Richmond Hill, ON L4C 6A8For SaleMLS ID #N13509676, CENTURY 21 LANDUNION REALTY INC.. TRREB
- C$1,349,9003 bd2 ba-- sqft685 King St, Caledon, ON L7C 0S4For SaleMLS ID #W13487768, RE/MAX REALTY SERVICES INC.. TRREB
- C$1,515,0003 bd3 ba-- sqft18161 Saint Andrews Rd, Caledon, ON L7K 2E2For SaleMLS ID #W13046886, RE/MAX SPECIALISTS TAVSELLS INC.. TRREB
- C$1,399,0004 bd4 ba-- sqft49 Somerset Cres, Richmond Hill, ON L4C 8N5For SaleMLS ID #N13533402, RE/MAX REALTRON REALTY INC.. TRREB
