Don't miss this rare opportunity to own a prime 1.24-acre building lot in the heart of Downtown Palgrave. A three-bedroom home already on the property, this site is ideal for investors, builders, or visionaries seeking future potential. Whether you're considering severance, commercial use, or establishing a place of worship, the lot offers remarkable flexibility pending necessary town approvals and due diligence. The home is serviced with natural gas and high-speed internet, making financing and planning even more accessible. Situated just minutes from local gems like Caledon Equestrian Park, Albion Hills Conservation Area, and Glen Eagle Golf Club, the location is a nature and recreation lover's dream. Stroll through Palgrave Forest & Wildlife Area, enjoy skating on Palgrave Pond in the winter, or explore the scenic Caledon Trailway year-round. Families will appreciate being close to Palgrave Park with its playgrounds and sports fields, while foodies and locals enjoy stops at nearby farm markets and the Caledon Hills Brewing Company. This is a unique chance to invest in one of Caledon's most charming and desirable communities, offering both lifestyle and long-term potential.
Under contract
C$599,000
17145 Highway 50, Vaughan, ON L7E 5R9
3beds
1baths
Single Family Residence
Built in ----
1 Square Feet Lot
$-- Zestimate®
C$--/sqft
C$-- HOA
What's special
- 94 days |
- 1 |
- 0 |
Zillow last checked:
Listing updated:
Listed by:
CENTURY 21 SKYLARK REAL ESTATE LTD.
Source: TRREB,MLS®#: W13002304 Originating MLS®#: Toronto Regional Real Estate Board
Originating MLS®#: Toronto Regional Real Estate BoardFacts & features
Interior
Bedrooms & bathrooms
- Bedrooms: 3
- Bathrooms: 1
Primary bedroom
- Level: Second
- Dimensions: 4.46 x 4.41
Bedroom 2
- Level: Main
- Dimensions: 2.55 x 3.5
Bedroom 3
- Level: Main
- Dimensions: 2.8 x 2.6
Den
- Level: Second
- Dimensions: 3.83 x 2.6
Kitchen
- Level: Main
- Dimensions: 2.52 x 4.85
Living room
- Level: Main
- Dimensions: 5.22 x 4.22
Heating
- Other, Other Source
Cooling
- Wall Unit(s)
Features
- None
- Basement: Unfinished
- Has fireplace: Yes
- Fireplace features: Living Room
Interior area
- Living area range: 700-1100 null
Video & virtual tour
Property
Parking
- Total spaces: 5
- Parking features: Private Double
- Has garage: Yes
Features
- Stories: 1.5
- Patio & porch: Patio
- Exterior features: Year Round Living
- Pool features: None
- Has view: Yes
- View description: Trees/Woods
- Waterfront features: None
Lot
- Size: 1 Square Feet
- Features: Wooded/Treed, Clear View, Park, Irregular Lot
Details
- Parcel number: 143380359
Construction
Type & style
- Home type: SingleFamily
- Property subtype: Single Family Residence
Materials
- Aluminum Siding
- Foundation: Stone
- Roof: Asphalt Shingle
Utilities & green energy
- Sewer: None
- Utilities for property: Cable Available, Cell Services, Electricity Connected, Electricity On Road, Electricity To Lot Line, Garbage Pickup, Internet High Speed, Natural Gas, Street Lights
Community & HOA
Location
- Region: Vaughan
Financial & listing details
- Annual tax amount: C$3,975
- Date on market: 4/15/2026
CENTURY 21 SKYLARK REAL ESTATE LTD.
CENTURY 21 SKYLARK REAL ESTATE LTD.
By pressing Contact Agent, you agree that the real estate professional identified above may call/text you about your search, which may involve use of automated means and pre-recorded/artificial voices. You don't need to consent as a condition of buying any property, goods, or services. Message/data rates may apply. You also agree to our Terms of Use. Zillow does not endorse any real estate professionals. We may share information about your recent and future site activity with your agent to help them understand what you're looking for in a home.
Price history
Price history is unavailable.
Public tax history
Tax history is unavailable.
Climate risks
Neighborhood: L7E
Nearby schools
GreatSchools rating
No schools nearby
We couldn't find any schools near this home.
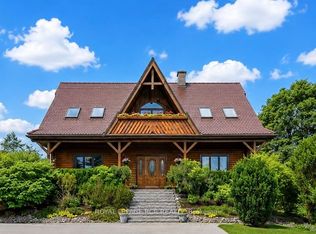
- C$1,548,0004 bd4 ba-- sqft17270 Highway 50 Rd, Vaughan, ON L7E5R9For Sale
- C$1,139,0003 bd2 ba-- sqft17265 Highway 50, Vaughan, ON L7E5R9For Sale

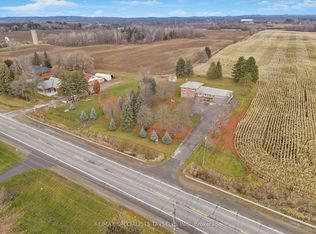
- C$1,495,0005 bd3 ba-- sqft14791 Highway 50, Vaughan, ON L7E5R9For Sale
- C$849,9003 bd3 ba-- sqft4 Tormore Rd, Caledon, ON L7E4K7For Sale

- C$849,9993 bd3 ba-- sqft57 True Blue Cres, Caledon, ON L7E4K7For Sale
- C$853,9003 bd3 ba-- sqft31 True Blue Cres, Caledon, ON L7E4K6For Sale
- C$899,0004 bd4 ba-- sqft25 True Blue Cres, Caledon, ON L7E4K6For Sale
- C$1,368,8005 bd5 ba-- sqft48 Morra Ave, Caledon, ON L7E4K5For Sale
Similar homes
- C$599,9993 bd3 ba-- sqft31 Deloraine Dr, Brampton, ON L6T 1T6For Sale
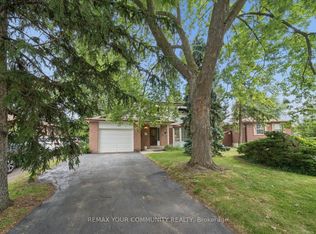 MLS ID #W13528196, REMAX YOUR COMMUNITY REALTY. TRREB
 - C$599,9003 bd2 ba-- sqft1 Jacobs Sq, Brampton, ON L6S 2M4For Sale
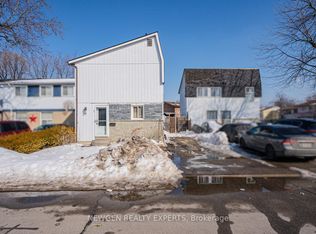 MLS ID #W13017370, NEWGEN REALTY EXPERTS. TRREB
 - C$739,0003 bd2 ba-- sqft14 Flamingo Cres, Brampton, ON L6T 2G5For Sale
 MLS ID #W13575638, RE/MAX GOLD REALTY INC.. TRREB
 - C$598,0003 bd2 ba-- sqft34 Jackman Dr, Brampton, ON L6S 2L7For Sale
 MLS ID #W13433034, RE/MAX GOLD REALTY INC.. TRREB
 - C$539,0003 bd1 ba-- sqft6012 2nd Line, New Tecumseth, ON L0G 1T0For SaleMLS ID #N13511152, ROYAL LEPAGE RCR REALTY. TRREB
- C$724,9004 bd2 ba-- sqft4 Hardcastle Ct, Brampton, ON L6S 2A9For SaleMLS ID #W13555744, SUTTON GROUP-ADMIRAL REALTY INC.. TRREB
- C$699,9006 bd5 ba-- sqft102 Queen St S, New Tecumseth, ON L0G 1W0For SaleMLS ID #N13568852, RE/MAX SKYWAY REALTY INC.. TRREB
- C$649,0003 bd1 ba1.1k sqft16 Woodward Ave, Brampton, ON L6V 1K1For SaleMLS ID #40842090, Shannon Sullivan, Broker, RE/MAX Escarpment Realty Inc.. ITSO
- C$649,0004 bd2 ba-- sqft95 Huntingwood Cres, Brampton, ON L6S 1S5For SaleMLS ID #W13440784, LPT REALTY. TRREB
- C$619,999-- bd-- ba-- sqft6 Easton Pl, Brampton, ON L6T 2A7For SaleMLS ID #W13138940, RE/MAX GOLD REALTY INC.. TRREB
- C$765,0003 bd1 ba-- sqft4605 Lloydtown Aurora Rd, King, ON L7B 0E3For SaleMLS ID #N13452992, RE/MAX METROPOLIS REALTY. TRREB
- C$644,9003 bd2 ba-- sqft52 Eldomar Ave, Brampton, ON L6W 1P8For SaleMLS ID #W13105220, RE/MAX GOLD REALTY INC.. TRREB
- C$679,8005 bd4 ba1.2k sqft8 Huronia Ct, Brampton, ON L6S 2C7For SaleMLS ID #40821136, Bryan Jaskolka, Salesperson, CMI REAL ESTATE INC. ITSO
- C$799,9994 bd2 ba-- sqft84 Hadrian Dr, Toronto, ON M9W 1V4For SaleMLS ID #W13575278, INTERNATIONAL REALTY FIRM, INC.. TRREB
- C$699,9993 bd2 ba-- sqft1442 Mill St, Caledon, ON L7C 1S1For SaleMLS ID #W13551760, ROYAL LEPAGE MEADOWTOWNE REALTY. TRREB
- C$749,9003 bd1 ba-- sqft7496 Redstone Rd, Mississauga, ON L4T 2B6For SaleMLS ID #W13529600, HOMELIFE/MIRACLE REALTY LTD. TRREB
- C$564,9994 bd3 ba-- sqftPeel Condominium, Brampton, ON L6W 3M4For SaleMLS ID #W12796002, HOMELIFE/MIRACLE REALTY LTD. TRREB
- C$499,9002 bd1 ba-- sqft3041 Finch Ave W #2072, Toronto, ON M9M 0A4For SaleMLS ID #W13571756, RE/MAX PREMIER INC.. TRREB
- C$769,0004 bd3 ba-- sqft18 Ashford Ct, Brampton, ON L6V 2Z1For SaleMLS ID #W13427532, RE/MAX REALTY SPECIALISTS INC.. TRREB
- C$749,0004 bd3 ba-- sqft82 Griselda Cres, Brampton, ON L6S 1M3For SaleMLS ID #W12743066, iCloud Realty Ltd.. TRREB
