Skip main navigation
For sale
  • C$749,000

    82 Griselda Cres, Brampton, ON L6S 1M3

    4beds
    3baths
    Single Family Residence
    Built in ----
    3,850 Square Feet Lot
    $-- Zestimate®
    C$--/sqft
    C$-- HOA

    What's special

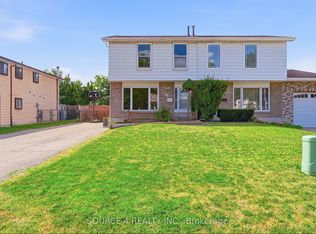
    Semi-detached homeEntrance porchHuge car garageGenerous multi-car parking
    Location Location Location... Welcome to this beautifully maintained, semi-detached home. A fantastic choice for First-Time home buyers and investors. Offering a ready to move-in space that blends comfort, style, and functionality. One of the Highlight feature is the Sun Room that provides extra coziness and relaxing moment to enjoy the back yard which faces Willian Parkway. Entrance Porch can be used for extra storage. Separate entrance for basement through front door. Living-cum-Dining Room is quite Spacious as well. There is a Major School just at a walking distance. The property comes with Huge Car Garage along with Generous multi-car Parking ideal for households with several vehicles. Location couldn't be better you're just a short walk from public transit, BCC, Chinguacousy Park, and the Brampton Civic Hospital, providing convenience and easy access to all essential amenities. Do not miss the wonderful opportunity to make it yours today!
    163 days
    |
    7
    |
    0
    |

    Likely to sell faster than

    Zillow last checked:

    Listing updated:

    Listed by:

    iCloud Realty Ltd.

    Source: TRREB,MLS®#: W12743066MLS LogoOriginating MLS®#: Toronto Regional Real Estate Board

      Facts & features

      Interior

      Bedrooms & bathrooms
      • Bedrooms: 4
      • Bathrooms: 3
      Primary bedroom
      • Level: Upper
      • Dimensions: 3.08 x 4.34
      Bedroom 2
      • Level: Upper
      • Dimensions: 2.87 x 3.14
      Bedroom 3
      • Level: Upper
      • Dimensions: 3.13 x 3.74
      Dining room
      • Level: Main
      • Dimensions: 3.52 x 2.76
      Kitchen
      • Level: Main
      • Dimensions: 3.49 x 3.12
      Living room
      • Level: Main
      • Dimensions: 7.82 x 3.51
      Heating
      • Forced Air, Gas
      Cooling
      • Central Air
      Features
      • None
      • Basement: Finished
      • Has fireplace: No
      Interior area
      • Living area range: 1100-1500 null
      Video & virtual tour

      Property

      Parking
      • Total spaces: 5
      • Parking features: Garage
      • Has garage: Yes
      Features
      • Stories: 2
      • Pool features: None
      Lot
      • Size: 3,850 Square Feet
      • Features: Fenced Yard
      Details
      • Parcel number: 141940021

      Construction

      Type & style
      • Home type: SingleFamily
      • Property subtype: Single Family Residence
      Materials
      • Brick, Wood
      • Foundation: Concrete
      • Roof: Asphalt Shingle

      Utilities & green energy

      • Sewer: Sewer

      Community & HOA

      Community
      • Security: None
      Location
      • Region: Brampton

      Financial & listing details

      • Annual tax amount: C$4,766
      • Date on market: 1/30/2026
      iCloud Realty Ltd.

      iCloud Realty Ltd.

      By pressing Contact Agent, you agree that the real estate professional identified above may call/text you about your search, which may involve use of automated means and pre-recorded/artificial voices. You don't need to consent as a condition of buying any property, goods, or services. Message/data rates may apply. You also agree to our Terms of Use. Zillow does not endorse any real estate professionals. We may share information about your recent and future site activity with your agent to help them understand what you're looking for in a home.

        Price history

        Price history is unavailable.

        Public tax history

        Tax history is unavailable.

        Climate risks

        Neighborhood: Northgate

        Getting around

        65 / 100
        Somewhat Walkable
        50 / 100
        Bikeable

        Nearby schools

        GreatSchools rating

        No schools nearby

        We couldn't find any schools near this home.

        Similar homes