Welcome to 54 Griselda Cres - a well-kept 3-bedroom semi on a quiet, low-traffic crescent in Brampton's established Northgate "G" Section, set on a deep 108.81-foot lot. Freshly painted throughout and ready to move in. The main level opens to a spacious foyer and a sun-filled living room anchored by a bay window. The U-shaped kitchen offers generous cabinetry and counter space, double sinks, full backsplash, and stainless steel fridge and stove - flowing into a large dining area with a walkout to the covered deck. Upstairs, three generously sized bedrooms, the primary with a walk-in closet, and a full 4-piece bath. The finished basement adds open-concept recreation space, a den/office area, a 2-piece bath and laundry - flexible room to spread out, work from home or host guests. Out back, the depth of the lot really shows: a fully fenced, lush yard with no homes directly behind, a covered deck and garden shed included. Morning coffee under cover, summer evenings out on the grass, and room to garden, play or entertain. Private driveway parking for 5 vehicles with no sidewalk to shovel. Conveniently located steps to Grenoble Public School and St. Jean Brebeuf Catholic Elementary, with Chinguacousy Secondary and North Park Secondary nearby. Minutes to Chinguacousy Park, Professor's Lake, Bramalea City Centre, Brampton Civic Hospital, Bramalea GO, transit and Hwy 410. Come See!
For sale
C$625,000
54 Griselda Cres, Brampton, ON L6S 1M3
3beds
2baths
Single Family Residence
Built in ----
3,548 Square Feet Lot
$-- Zestimate®
C$--/sqft
C$-- HOA
What's special
Quiet low-traffic crescentFreshly painted throughoutSpacious foyerBay windowU-shaped kitchenDouble sinksFull backsplash
- 1 day
- 15
- 2
Zillow last checked:
Listing updated:
Listed by:
RE/MAX REALTY SERVICES INC.
Source: TRREB,MLS®#: W13808080 Originating MLS®#: Toronto Regional Real Estate Board
Originating MLS®#: Toronto Regional Real Estate BoardFacts & features
Interior
Bedrooms & bathrooms
- Bedrooms: 3
- Bathrooms: 2
Primary bedroom
- Level: Second
- Dimensions: 3.94 x 3.45
Bedroom 2
- Level: Second
- Dimensions: 3.08 x 3.05
Bedroom 3
- Level: Second
- Dimensions: 4.03 x 2.5
Dining room
- Level: Ground
- Dimensions: 3.14 x 2.74
Foyer
- Level: Ground
- Dimensions: 2.03 x 1.83
Foyer
- Level: Ground
- Dimensions: 2.03 x 1.83
Kitchen
- Level: Ground
- Dimensions: 3.13 x 2.88
Laundry
- Level: Basement
- Dimensions: 1.89 x 2.34
Living room
- Level: Ground
- Dimensions: 4.8 x 3.64
Office
- Level: Basement
- Dimensions: 2.38 x 2.28
Recreation
- Level: Basement
- Dimensions: 5.47 x 2.92
Utility room
- Level: Basement
- Dimensions: 2.71 x 1.85
Heating
- Forced Air, Gas
Cooling
- Central Air
Features
- None
- Basement: Finished
- Has fireplace: No
Interior area
- Living area range: 1100-1500 null
Video & virtual tour
Property
Parking
- Total spaces: 5
- Parking features: Private
Features
- Stories: 2
- Patio & porch: Deck
- Exterior features: Privacy
- Pool features: None
Lot
- Size: 3,548 Square Feet
- Features: Place Of Worship, Park, Public Transit, School, Rec./Commun.Centre, Skiing
Details
- Additional structures: Garden Shed, Fence - Full
- Parcel number: 141940007
Construction
Type & style
- Home type: SingleFamily
- Property subtype: Single Family Residence
Materials
- Brick, Aluminum Siding
- Foundation: Poured Concrete
- Roof: Asphalt Shingle
Utilities & green energy
- Sewer: Sewer
Community & HOA
Location
- Region: Brampton
Financial & listing details
- Annual tax amount: C$4,298
- Date on market: 9/21/2026
Price history
Price history is unavailable.
Public tax history
Tax history is unavailable.
Climate risks
Neighborhood: Northgate
Nearby schools
GreatSchools rating
No schools nearby
We couldn't find any schools near this home.
Similar homes
- C$639,9003 bd2 ba-- sqft70 Griselda Cres, Brampton, ON L6S 1M3For Sale
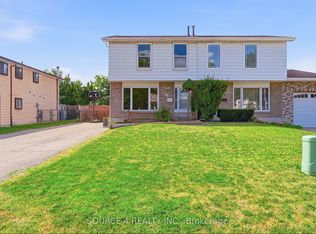 MLS ID #W13584542, SOURCE 4 REALTY INC.. TRREB
 - C$650,0004 bd2 ba-- sqft81 Glenmore Cres, Brampton, ON L6S 1H9For Sale
 MLS ID #W13802470, Royal LePage Real Estate Associates. TRREB
 - C$659,9004 bd2 ba-- sqft88 Goldcrest Rd, Brampton, ON L6S 1G8For Sale
 MLS ID #W13796402, RE/MAX GOLD REALTY INC.. TRREB
 - C$699,9004 bd2 ba-- sqft20 Glengrove Ct, Brampton, ON L6S 1Z3For Sale
 MLS ID #W13813190, ROYAL LEPAGE REAL ESTATE SERVICES LTD.. TRREB
