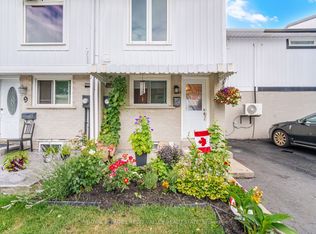
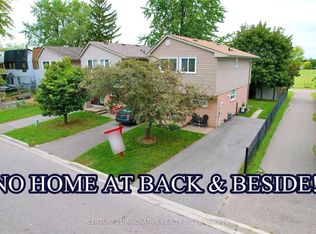
Welcome to this stunning fully renovated detached home, beautifully updated with modern finishes and thoughtful upgrades throughout, ideally located in a quiet, family-friendly neighbourhood! The bright and spacious open-concept layout features engineered laminate flooring, pot lights, and a stylish modern kitchen equipped with stainless steel appliances. The inviting family room offers a walkout to a beautiful backyard deck, perfect for entertaining and outdoor enjoyment. The second floor boasts 3 spacious bedrooms and a recently renovated bathroom. The fully finished basement apartment provides additional living space ideal for extended family, guests, or recreation. Enjoy a long driveway with 3-carparking, a backyard shed for extra storage, and a versatile hobby room. Conveniently located close to top-rated schools, parks, plazas, Hwy 410, hospital, places of worship, and all major amenities. A perfect blend of style, comfort, space, and location-this move-in-ready home is a mustsee!
For sale
C$599,000
24 Garrison Sq, Brampton, ON L6S 2H3
3beds
2baths
Single Family Residence
Built in ----
2,913 Square Feet Lot
$-- Zestimate®
C$--/sqft
C$-- HOA
What's special
- 48 days
- 33
- 0
Zillow last checked:
Listing updated:
Listed by:
RE/MAX REALTY SPECIALISTS INC.
Source: TRREB,MLS®#: W13713932 Originating MLS®#: Toronto Regional Real Estate Board
Originating MLS®#: Toronto Regional Real Estate BoardFacts & features
Interior
Bedrooms & bathrooms
- Bedrooms: 3
- Bathrooms: 2
Heating
- Baseboard, Electric
Cooling
- Central Air
Features
- In-Law Capability, In-Law Suite, Separate Heating Controls, Storage, Storage Area Lockers
- Flooring: Carpet Free
- Basement: Finished
- Has fireplace: No
Interior area
- Living area range: 1500-2000 null
Video & virtual tour
Property
Parking
- Total spaces: 3
- Parking features: Private
Features
- Stories: 2
- Exterior features: Paved Yard, Privacy
- Pool features: None
Lot
- Size: 2,913 Square Feet
Details
- Parcel number: 141920404
Construction
Type & style
- Home type: SingleFamily
- Property subtype: Single Family Residence
Materials
- Aluminum Siding, Brick
- Foundation: Other
- Roof: Shingle
Utilities & green energy
- Sewer: Sewer
Community & HOA
Location
- Region: Brampton
Financial & listing details
- Annual tax amount: C$3,806
- Date on market: 8/26/2026
Price history
Price history is unavailable.
Public tax history
Tax history is unavailable.
Climate risks
Neighborhood: Northgate
Nearby schools
GreatSchools rating
No schools nearby
We couldn't find any schools near this home.

Similar homes
- C$599,9003 bd2 ba-- sqft3 Grand Valley Dr, Brampton, ON L6S 2L1For Sale
 MLS ID #W13644668, RE/MAX REALTY SERVICES INC.. TRREB
 - C$579,9003 bd2 ba-- sqft22 Grand Valley Dr, Brampton, ON L6S 2L1For Sale
 MLS ID #W13787622, FOREST HILL REAL ESTATE INC.. TRREB
 - C$579,0003 bd1 ba-- sqft37 Gladstone Sq, Brampton, ON L6S 2H5For Sale
 MLS ID #W13828944, PROPERTY.CA INC.. TRREB
 - C$625,0003 bd2 ba-- sqft54 Griselda Cres, Brampton, ON L6S 1M3For Sale
 MLS ID #W13808080, RE/MAX REALTY SERVICES INC.. TRREB
