This just might be the "BEST" detached house in all of Brampton under 630K!!! $$ Thousands have been spent on this super sharp, dutch clean 3 bedroom family home located close to schools, Chinguacousy Park & the Bramelea City Centre. The inviting stone double driveway leads to the updated single door entry past the double coat closet into the sensational white Euro Kitchen with shaker-style cupboards, quartz counters, built in S/S appliances, custom waterfall backsplash and added upper cabinet lighting. The formal sun-filled family size dining room is open to the huge living area w/ash grey floors, large picture window and a sliding door walkout to ultra private patio just perfect for morning coffee. There are 3 well appointed bdrms all with pet friendly laminate floors and custom window dressings serviced by an updated sparkling 4 piece bath. French door entry leads to the smartly finished lower level with huge finished rec room, convenient 2 pce powder room and a separately situated laundry room with adequate storage area for all your seasonal stuff. This home has been lovingly cared for and is top top value for the asking price.
For sale
C$619,900
2 Grove Park Sq, Brampton, ON L6S 2K3
3beds
2baths
Single Family Residence
Built in ----
2,799 Square Feet Lot
$-- Zestimate®
C$--/sqft
C$-- HOA
What's special
Stone double drivewayUpdated single door entryDouble coat closetSensational white euro kitchenShaker-style cupboardsQuartz countersCustom waterfall backsplash
- 10 hours
- 3
- 0
Zillow last checked:
Listing updated:
Listed by:
ROYAL LEPAGE CERTIFIED REALTY
Source: TRREB,MLS®#: W13825012 Originating MLS®#: Toronto Regional Real Estate Board
Originating MLS®#: Toronto Regional Real Estate BoardFacts & features
Interior
Bedrooms & bathrooms
- Bedrooms: 3
- Bathrooms: 2
Primary bedroom
- Level: Second
- Dimensions: 4.8 x 2.95
Bedroom 2
- Level: Second
- Dimensions: 3.2 x 2.35
Bedroom 3
- Level: Second
- Dimensions: 2.73 x 2.65
Dining room
- Level: Ground
- Dimensions: 4.2 x 2.4
Kitchen
- Level: Ground
- Dimensions: 3.2 x 1.95
Laundry
- Level: Basement
- Dimensions: 5.1 x 1.7
Living room
- Level: Ground
- Dimensions: 5.3 x 3.4
Recreation
- Level: Basement
- Dimensions: 4.7 x 4.2
Heating
- Heat Pump, Electric
Cooling
- Wall Unit(s)
Features
- Other
- Basement: Finished
- Has fireplace: Yes
- Fireplace features: Electric
Interior area
- Living area range: 700-1100 null
Video & virtual tour
Property
Parking
- Total spaces: 4
- Parking features: Private Double
Accessibility
- Accessibility features: Accessible Public Transit Nearby
Features
- Stories: 2
- Patio & porch: Patio
- Exterior features: Landscaped, Privacy
- Pool features: None
Lot
- Size: 2,799 Square Feet
- Features: Cul de Sac/Dead End, Fenced Yard, Park, Public Transit, School, Rec./Commun.Centre
Details
- Additional structures: Garden Shed
- Parcel number: 141920056
Construction
Type & style
- Home type: SingleFamily
- Property subtype: Single Family Residence
Materials
- Vinyl Siding, Brick
- Foundation: Unknown
- Roof: Asphalt Shingle
Utilities & green energy
- Sewer: Sewer
Community & HOA
Location
- Region: Brampton
Financial & listing details
- Annual tax amount: C$3,910
- Date on market: 9/24/2026
Price history
Price history is unavailable.
Public tax history
Tax history is unavailable.
Climate risks
Neighborhood: Northgate
Nearby schools
GreatSchools rating
No schools nearby
We couldn't find any schools near this home.


Similar homes
- C$639,0003 bd2 ba-- sqft21 Finchgate Blvd, Brampton, ON L6T 3H7For Sale
 MLS ID #W13818934, RE/MAX REALTY SERVICES INC.. TRREB
 - C$719,9004 bd2 ba-- sqft9 Glenridge Rd, Brampton, ON L6S 1N2For Sale
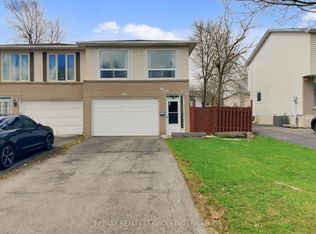 MLS ID #W13822804, RE/MAX REALTY SERVICES INC.. TRREB
 - C$650,0004 bd2 ba-- sqft81 Glenmore Cres, Brampton, ON L6S 1H9For Sale
 MLS ID #W13802470, Royal LePage Real Estate Associates. TRREB
 - C$679,0004 bd3 ba-- sqft44 Grand Valley Dr, Brampton, ON L6S 2L1For Sale
 MLS ID #W13727298, RE/MAX REAL ESTATE CENTRE INC.. TRREB
