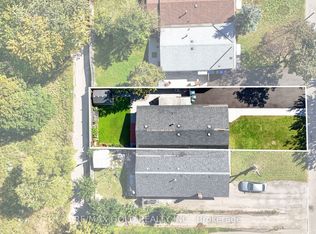
Welcome to 34 Cathcart Crescent, a spacious 4+1-bedroom, 2-bathroom, two-storey semi-detached home on a desirable corner lot in Brampton's established Avondale community. Featuring an additional family room, this inviting home has been freshly and professionally painted throughout, with newly installed pot lights in the living room( Aug 2026). Major updates include windows, roof, air conditioner and furnace (2023), renovated powder room and second washroom (November 2025), and updated kitchen flooring (February 2026). Brand new white Stove (2026 August).A deck directly accessible from the kitchen creates seamless indoor-outdoor flow-perfect for dining, entertaining or relaxing-and offers potential to be redesigned or enclosed as a sunroom, dining area or year-round sitting space. The basement offers excellent potential for a one-bedroom secondary suite with a living area, kitchen and bathroom. Conveniently located near schools, parks, Bramalea City Centre, public transit, shopping and Highway 410. An excellent opportunity offering space, comfort and exciting future possibilities.
For sale
C$675,000
34 Cathcart Cres, Brampton, ON L6T 2A5
5beds
2baths
Single Family Residence
Built in ----
-- sqft lot
$-- Zestimate®
C$--/sqft
C$-- HOA
What's special
- 8 days
- 8
- 0
Zillow last checked:
Listing updated:
Listed by:
RE/MAX REALTY SERVICES INC.
Source: TRREB,MLS®#: W13818440 Originating MLS®#: Toronto Regional Real Estate Board
Originating MLS®#: Toronto Regional Real Estate BoardFacts & features
Interior
Bedrooms & bathrooms
- Bedrooms: 5
- Bathrooms: 2
Bedroom
- Level: Second
- Dimensions: 3.78 x 3.6
Bedroom 2
- Level: Second
- Dimensions: 3.42 x 3.25
Bedroom 3
- Level: Second
- Dimensions: 3.42 x 3.48
Bedroom 4
- Level: Second
- Dimensions: 3.32 x 3.12
Bedroom 5
- Level: Basement
- Dimensions: 3.32 x 3.25
Dining room
- Level: Main
- Dimensions: 2.71 x 1.95
Family room
- Level: Main
- Dimensions: 3.42 x 3.2
Kitchen
- Level: Main
- Dimensions: 3.42 x 3.53
Laundry
- Level: Basement
- Dimensions: 3.42 x 3.25
Living room
- Level: Main
- Dimensions: 3.42 x 4.87
Other
- Level: Basement
- Dimensions: 1.16 x 3.48
Recreation
- Level: Basement
- Dimensions: 4.67 x 3.48
Workshop
- Level: Basement
- Dimensions: 3.02 x 3.48
Heating
- Forced Air, Gas
Cooling
- Central Air
Features
- Central Vacuum
- Flooring: Carpet Free
- Basement: Finished
- Has fireplace: No
Interior area
- Living area range: 1100-1500 null
Video & virtual tour
Property
Parking
- Total spaces: 6
Features
- Stories: 2
- Pool features: None
Details
- Parcel number: 141690168
Construction
Type & style
- Home type: SingleFamily
- Property subtype: Single Family Residence
Materials
- Brick
- Foundation: Unknown
- Roof: Asphalt Shingle
Utilities & green energy
- Sewer: Sewer
Community & HOA
Location
- Region: Brampton
Financial & listing details
- Annual tax amount: C$4,382
- Date on market: 9/23/2026
Price history
Price history is unavailable.
Public tax history
Tax history is unavailable.
Climate risks
Neighborhood: Avondale
Nearby schools
GreatSchools rating
No schools nearby
We couldn't find any schools near this home.


Similar homes
- C$699,0005 bd3 ba-- sqft112 Kingswood Dr, Brampton, ON L6V 2W3For Sale
 MLS ID #W13842680, ROYAL LEPAGE SIGNATURE REALTY. TRREB
 - C$759,0005 bd3 ba-- sqft64 Drake Blvd, Brampton, ON L6T 3K9For Sale
 MLS ID #W13831728, RE/MAX GOLD REALTY INC.. TRREB
 - C$699,0004 bd4 ba-- sqft29 Lonestar Cres, Brampton, ON L7A 2H9For Sale
 MLS ID #W13834064, RE/MAX REALTY SERVICES INC.. TRREB
 - C$679,0004 bd3 ba-- sqft44 Grand Valley Dr, Brampton, ON L6S 2L1For Sale
 MLS ID #W13727298, RE/MAX REAL ESTATE CENTRE INC.. TRREB
