Welcome to 35 Edenborough Drive! Situated on a spacious corner lot, this charming detached 3-level sidesplit home offers 3 generously sized bedrooms, a functional layout, and beautifully landscaped gardens filled with mature shrubs, colourful perennials, and a picturesque pond. Featuring hardwood flooring on two levels, spacious living and dining areas, and a family-sized kitchen with a convenient walkout to the outdoors. The lower-level family room boasts a large above-grade window, a cozy wood-burning fireplace (as-is), and a 3-piece bathroom. Additional highlights include a dedicated laundry area and an expansive crawl space offering ample storage. Enjoy the privacy and outdoor space of this beautifully maintained corner lot, perfect for relaxing, gardening, or entertaining. A fantastic opportunity for families, first-time buyers, or investors looking to make this property their own. Don't miss out on this wonderful home!
For sale
C$899,000
35 Edenborough Dr, Brampton, ON L6T 3A2
3beds
2baths
Single Family Residence
Built in ----
7,200 Square Feet Lot
$-- Zestimate®
C$--/sqft
C$-- HOA
What's special
Spacious corner lotCozy wood-burning fireplaceDedicated laundry area
- 4 days
- 2
- 1
Zillow last checked:
Listing updated:
Listed by:
HOMELIFE/DIAMONDS REALTY INC.
Source: TRREB,MLS®#: W14099334 Originating MLS®#: Toronto Regional Real Estate Board
Originating MLS®#: Toronto Regional Real Estate BoardFacts & features
Interior
Bedrooms & bathrooms
- Bedrooms: 3
- Bathrooms: 2
Bedroom 2
- Level: Upper
- Dimensions: 3.81 x 2.69
Heating
- Forced Air, Gas
Cooling
- Central Air
Features
- Other
- Basement: Crawl Space,Finished
- Has fireplace: No
Interior area
- Living area range: 1500-2000 null
Property
Parking
- Total spaces: 4
- Parking features: Private
Features
- Pool features: None
Lot
- Size: 7,200 Square Feet
Details
- Parcel number: 142000039
Construction
Type & style
- Home type: SingleFamily
- Property subtype: Single Family Residence
Materials
- Aluminum Siding, Brick
- Foundation: Other
- Roof: Asphalt Shingle
Utilities & green energy
- Sewer: Sewer
Community & HOA
Location
- Region: Brampton
Financial & listing details
- Annual tax amount: C$4,983
- Date on market: 10/20/2026
Price history
Price history is unavailable.
Public tax history
Tax history is unavailable.
Climate risks
Neighborhood: Southgate
Nearby schools
GreatSchools rating
No schools nearby
We couldn't find any schools near this home.


Similar homes
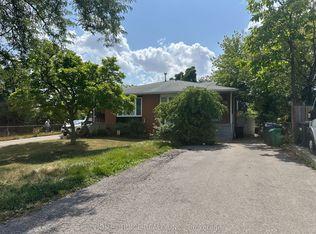
- C$699,0004 bd2 ba-- sqft10 Danesbury Cres, Brampton, ON L6T 1T3For Sale
 MLS ID #W14085840, RE/MAX REALTY SERVICES INC.. TRREB
 - C$919,9004 bd4 ba-- sqft157 Sunforest Dr, Brampton, ON L6Z 4B7For Sale
 MLS ID #W14091008, RE/MAX REALTY SPECIALISTS INC.. TRREB
 - C$968,8005 bd2 ba-- sqft15 Epsom Downs Dr, Brampton, ON L6T 1Y7For Sale
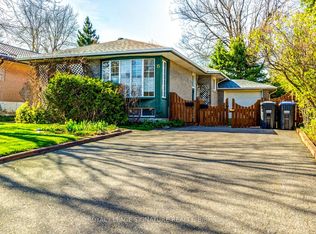 MLS ID #W13064156, ROYAL LEPAGE SIGNATURE REALTY. TRREB
 - C$659,9003 bd2 ba-- sqft25 Jennifer Sq, Brampton, ON L6S 2L2For Sale
 MLS ID #W14092246, RE/MAX REALTY SERVICES INC.. TRREB
