Welcome to this beautiful 4-bedroom, 3-bathroom detached side-split home nestled in a quietcul-de-sac pocket of Brampton's desirable Southgate community! Offering approximately 1,628 sq.ft. of living space, this home features a beautiful kitchen, charming curb appeal, and astunningly landscaped front yard with an extended interlocked driveway and a single-car garage.The true highlight is the exceptionally large, trapezium-shaped lot backing onto Brownie Road,offering an incredible backyard retreat with an in-ground swimming pool, a dedicated BBQisland, multiple play areas and playsets, and an oversized garden. Whether you're hostingsummer gatherings, enjoying poolside relaxation, or creating unforgettable family memories,this backyard is a true paradise!Ideally located just steps from Brampton City Centre and close to Brampton Civic Hospital,multiple transit connections, and excellent nearby schools, this property combines space,convenience, and outdoor living in one fantastic package. A wonderful opportunity to own abeautiful detached home in an established, family-friendly neighbourhood!
For sale
C$990,000
8 Easton Pl, Brampton, ON L6T 2A7
4beds
3baths
Single Family Residence
Built in ----
0 Square Feet Lot
$-- Zestimate®
C$--/sqft
C$-- HOA
What's special
Beautiful kitchenCharming curb appealStunningly landscaped front yardExtended interlocked drivewaySingle-car garageExceptionally large trapezium-shaped lotIn-ground swimming pool
- 3 days
- 5
- 0
Zillow last checked:
Listing updated:
Listed by:
RE/MAX GOLD REALTY INC.
Source: TRREB,MLS®#: W14092814 Originating MLS®#: Toronto Regional Real Estate Board
Facts & features
Interior
Bedrooms & bathrooms
- Bedrooms: 4
- Bathrooms: 3
Heating
- Forced Air, Electric
Cooling
- Central Air
Appliances
- Included: Built-In Oven, Countertop Range, Water Heater
Features
- In-Law Suite, Storage
- Basement: Apartment
- Has fireplace: Yes
- Fireplace features: Natural Gas
Interior area
- Living area range: 1500-2000 null
Property
Parking
- Total spaces: 7
- Parking features: Garage Door Opener
- Has garage: Yes
Features
- Patio & porch: Deck
- Exterior features: Built-In-BBQ, Canopy, Controlled Entry, Landscaped, Lighting, Recreational Area
- Has private pool: Yes
- Pool features: In Ground
Lot
- Size: 0 Square Feet
Details
- Parcel number: 142000004
Construction
Type & style
- Home type: SingleFamily
- Property subtype: Single Family Residence
Materials
- Brick
- Foundation: Poured Concrete
- Roof: Asphalt Shingle
Utilities & green energy
- Sewer: Sewer
Community & HOA
Location
- Region: Brampton
Financial & listing details
- Annual tax amount: C$7,056
- Date on market: 10/19/2026
Price history
Price history is unavailable.
Public tax history
Tax history is unavailable.
Climate risks
Neighborhood: Southgate
Nearby schools
GreatSchools rating
No schools nearby
We couldn't find any schools near this home.

Similar homes
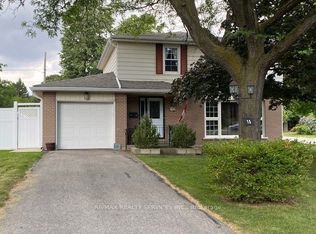
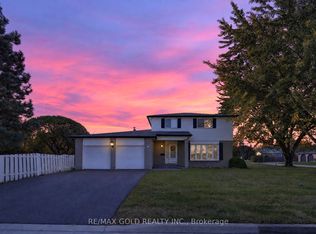
- C$900,0004 bd3 ba-- sqft15 Braemar Dr, Brampton, ON L6T 2L5For Sale
 MLS ID #W13538456, RE/MAX REALTY SERVICES INC.. TRREB
- C$789,0004 bd2 ba-- sqft45 Fidelia Cres, Brampton, ON L6T 3P7For Sale
 MLS ID #W13875324, RE/MAX GOLD REALTY INC.. TRREB
- C$999,9004 bd3 ba-- sqft13330 Side Road 5, Halton Hills, ON L7G 4S5For Sale
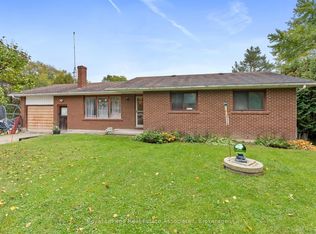 MLS ID #W14090122, Royal LePage Real Estate Associates. TRREB
- C$1,080,0004 bd4 ba-- sqft34 Granby Ct, Brampton, ON L6S 5K1For Sale
 MLS ID #W13561190, RE/MAX REALTY SERVICES INC.. TRREB
