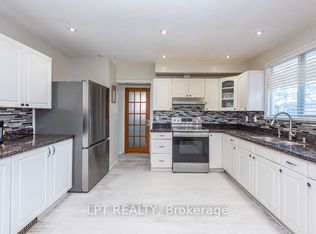
Welcome to 34 Granby Court, a beautifully maintained all-brick detached home with 4 bedrooms and 4 bathrooms in the family-friendly "G" section of Northgate. It sits on a quiet court, with a 2-car garage, a 4-car driveway, and no sidewalk to shovel. A charming enclosed front porch leads into a main level with neutral flooring throughout. Formal living and dining rooms give you room to entertain, and the family room gathers everyone around a cozy gas fireplace. The functional kitchen includes a family-sized breakfast area overlooking the yard. A main-floor laundry/mud room with direct garage access keeps busy days organized. Upstairs are four generously sized bedrooms and two full bathrooms, with laminate flooring throughout. The primary retreat includes a walk-in closet and a private 4-piece ensuite. The fully finished, open-concept basement adds a second gas fireplace, a prep/kitchenette area (no stove), a shower, a hot tub, and ample storage. The space suits a rec room, a home gym, or a growing family. Outside, the private, lush backyard features a large deck for summer barbecues and quiet evenings. The home is close to schools, parks, transit, shopping, and Chinguacousy Park, with easy access to Hwy 410.
For sale
C$1,080,000
34 Granby Ct, Brampton, ON L6S 5K1
4beds
4baths
Single Family Residence
Built in ----
4,269 Square Feet Lot
$-- Zestimate®
C$--/sqft
C$-- HOA
What's special
All-brick detached homeQuiet courtCharming enclosed front porchNeutral flooring throughoutCozy gas fireplaceFunctional kitchenFour generously sized bedrooms
- 91 days
- 6
- 0
Zillow last checked:
Listing updated:
Listed by:
RE/MAX REALTY SERVICES INC.
Source: TRREB,MLS®#: W13561190 Originating MLS®#: Toronto Regional Real Estate Board
Originating MLS®#: Toronto Regional Real Estate BoardFacts & features
Interior
Bedrooms & bathrooms
- Bedrooms: 4
- Bathrooms: 4
Primary bedroom
- Level: Upper
- Dimensions: 5.55 x 3.37
Bedroom 2
- Level: Upper
- Dimensions: 4.31 x 3.23
Bedroom 3
- Level: Upper
- Dimensions: 4.35 x 2.75
Bedroom 4
- Level: Upper
- Dimensions: 4.18 x 2.75
Breakfast
- Level: Main
- Dimensions: 2.45 x 3.11
Other
- Level: Basement
- Dimensions: 3 x 1.11
Dining room
- Level: Main
- Dimensions: 3.66 x 3.11
Family room
- Level: Main
- Dimensions: 5.42 x 3.35
Kitchen
- Level: Main
- Dimensions: 3.95 x 3.11
Kitchen
- Level: Basement
- Dimensions: 5.26 x 2.16
Laundry
- Level: Main
- Dimensions: 2.2 x 1.91
Living room
- Level: Main
- Dimensions: 4.88 x 3.22
Recreation
- Level: Basement
- Dimensions: 8.18 x 5.15
Recreation
- Level: Basement
- Dimensions: 5.02 x 2.8
Heating
- Forced Air, Gas
Cooling
- Central Air
Features
- Central Vacuum
- Basement: Finished,Full
- Has fireplace: Yes
- Fireplace features: Natural Gas
Interior area
- Living area range: 2000-2500 null
Video & virtual tour
Property
Parking
- Total spaces: 6
- Parking features: Private Double
- Has garage: Yes
Features
- Stories: 2
- Pool features: None
Lot
- Size: 4,269 Square Feet
Details
- Parcel number: 141960113
Construction
Type & style
- Home type: SingleFamily
- Property subtype: Single Family Residence
Materials
- Brick
- Foundation: Poured Concrete
- Roof: Asphalt Shingle
Utilities & green energy
- Sewer: Sewer
Community & HOA
Location
- Region: Brampton
Financial & listing details
- Annual tax amount: C$6,195
- Date on market: 7/14/2026
Price history
Price history is unavailable.
Public tax history
Tax history is unavailable.
Climate risks
Neighborhood: Northgate
Nearby schools
GreatSchools rating
No schools nearby
We couldn't find any schools near this home.


Similar homes
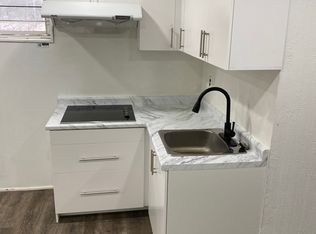
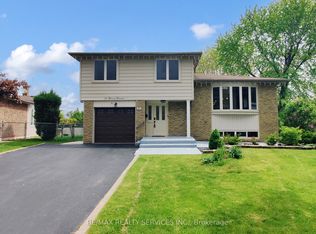
- C$1,077,0005 bd4 ba-- sqft23 Newbury Cres, Brampton, ON L6S 5M3For Sale
 MLS ID #W13831662, RE/MAX REALTY SERVICES INC.. TRREB
 - C$1,059,0004 bd4 ba-- sqft261 Mountainash Rd, Brampton, ON L6R 3M3For Sale
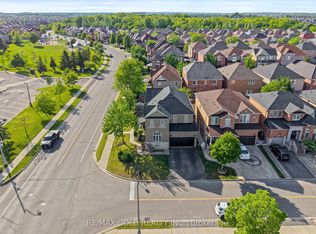 MLS ID #W13813798, RE/MAX GOLD REALTY INC.. TRREB
 - C$999,0005 bd5 ba-- sqft1 Slipneedle St, Brampton, ON L6S 6L4For Sale
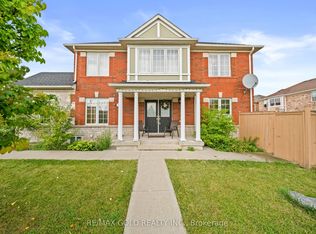 MLS ID #W13776130, RE/MAX GOLD REALTY INC.. TRREB
 - C$999,9996 bd4 ba-- sqft111 Dearbourne Blvd, Brampton, ON L6T 1J8For Sale
 MLS ID #W13831032, LPT REALTY. TRREB
