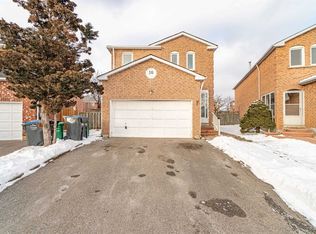
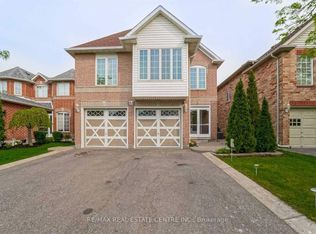
Welcome to this absolute masterpiece-a power-packed, fully renovated home featuring a professionally finished legal basement apartment (Second Dwelling) and over $100,000 in premium upgrades. No expense has been spared, showcasing exceptional craftsmanship, high-end porcelain tiles, and elegant light fixtures throughout .The main level offers an ideal layout with separate living and family rooms, alongside a chef's kitchen complete with quartz countertops and top-tier finishes. Upstairs, discover four spacious bedrooms and two updated bathrooms, including a stunning primary suite with a beautifully renovated, spa-like ensuite. Major mechanical items are fully updated for ultimate peace of mind: Updated Electric Panel, Roof (2024), Furnace (2022), and AC (2022), plus the modern convenience of an EV charger .Newly Built lower level features a legally registered, two-bedroom basement apartment with a separate entrance, private laundry, a modern kitchen, and an open-concept Living room-perfect for multi-generational living or premium rental income. Step outside to a beautifully landscaped, private backyard oasis. Superbly located just minutes from GO Station, top-rated schools, parks, shopping, a community center, and public transit, with effortless access to Highways 401, 407, and 410. This turnkey gem is truly a rare find!
For sale
C$1,100,000
7 Duggan Dr, Brampton, ON L6Y 4K8
6beds
4baths
Single Family Residence
Built in ----
3,983 Square Feet Lot
$-- Zestimate®
C$--/sqft
C$-- HOA
What's special
Fully renovated homeExceptional craftsmanshipHigh-end porcelain tilesElegant light fixtures throughoutFour spacious bedroomsTwo updated bathrooms
- 1 day
- 9
- 0
Zillow last checked:
Listing updated:
Listed by:
RE/MAX REALTY SERVICES INC.
Source: TRREB,MLS®#: W13834322 Originating MLS®#: Toronto Regional Real Estate Board
Originating MLS®#: Toronto Regional Real Estate BoardFacts & features
Interior
Bedrooms & bathrooms
- Bedrooms: 6
- Bathrooms: 4
Heating
- Forced Air, Wood
Cooling
- Central Air
Features
- Basement: Apartment,Separate Entrance,Finished
- Has fireplace: Yes
Interior area
- Living area range: 2000-2500 null
Video & virtual tour
Property
Parking
- Total spaces: 4
- Parking features: Garage
- Has garage: Yes
Features
- Stories: 2
- Pool features: None
Lot
- Size: 3,983 Square Feet
Details
- Parcel number: 140780493
- Other equipment: Sump Pump
Construction
Type & style
- Home type: SingleFamily
- Property subtype: Single Family Residence
Materials
- Brick
- Foundation: Concrete
- Roof: Asphalt Shingle
Utilities & green energy
- Sewer: Sewer
Community & HOA
Location
- Region: Brampton
Financial & listing details
- Annual tax amount: C$6,147
- Date on market: 9/28/2026
Price history
Price history is unavailable.
Public tax history
Tax history is unavailable.
Climate risks
Neighborhood: Credit Valley
Nearby schools
GreatSchools rating
No schools nearby
We couldn't find any schools near this home.

Similar homes
- C$1,099,9005 bd4 ba-- sqft39 Legend Ln, Brampton, ON L6X 5B6For Sale
 MLS ID #W13817678, RE/MAX REALTY SERVICES INC.. TRREB
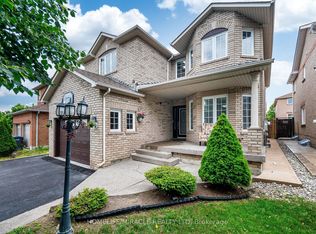
 - C$1,099,9007 bd4 ba-- sqft72 Lockwood Rd, Brampton, ON L6Y 5C6For Sale
 MLS ID #W13548202, HOMELIFE/MIRACLE REALTY LTD. TRREB
 - C$969,0004 bd3 ba-- sqft4 Sunnybrook Cres, Brampton, ON L7A 1Y2For Sale
 MLS ID #W13834120, RE/MAX REALTY SERVICES INC.. TRREB
 - C$1,094,4007 bd5 ba-- sqft44 Pebblestone Cir, Brampton, ON L6X 4N2For Sale
 MLS ID #W13572080, RE/MAX REAL ESTATE CENTRE INC.. TRREB
