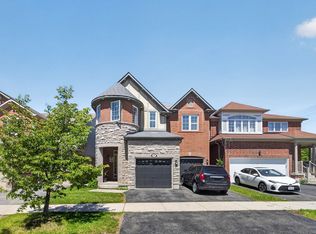
4-bedroom, 3-washroom home in a nice location. All-brick executive home with a good-sized balcony. 2580 Sq. feet, Upper Levels Feature A Spacious Master Bedroom With A Luxury 4 -Pc Ensuite Bath, Oval Soaker Tub, Separate Shower, and Walk-In Closet. Open - Concept Living Room With Soaring 12' Ceiling And Walk-Out To Balcony. Hardwood Floors, Oak Staircase, Separate Dining Room, Good-size deck and storage shed in the backyard. 2 Bedroom finished basement with separate entrance.
For sale
C$1,050,000
193 Queen Mary Dr, Brampton, ON L7A 1Y3
6beds
4baths
Single Family Residence
Built in ----
3,053 Square Feet Lot
$-- Zestimate®
C$--/sqft
C$-- HOA
What's special
All-brick executive homeGood-sized balconySpacious master bedroomOval soaker tubSeparate showerWalk-in closetWalk-out to balcony
- 75 days |
- 7 |
- 0 |
Zillow last checked:
Listing updated:
Listed by:
RE/MAX REALTY SPECIALISTS INC.
Source: TRREB,MLS®#: W13128854 Originating MLS®#: Toronto Regional Real Estate Board
Originating MLS®#: Toronto Regional Real Estate BoardFacts & features
Interior
Bedrooms & bathrooms
- Bedrooms: 6
- Bathrooms: 4
Primary bedroom
- Description: Primary Bedroom
- Level: Second
- Area: 20.09 Square Meters
- Area source: Other
- Dimensions: 3.66 x 5.49
Bedroom
- Description: Bedroom
- Level: Basement
- Area: 9.86 Square Meters
- Area source: Other
- Dimensions: 3.40 x 2.90
Bedroom 2
- Description: Bedroom 2
- Level: Second
- Area: 8.91 Square Meters
- Area source: Other
- Dimensions: 2.74 x 3.25
Bedroom 3
- Description: Bedroom 3
- Level: Second
- Area: 7.51 Square Meters
- Area source: Other
- Dimensions: 2.74 x 2.74
Bedroom 4
- Description: Bedroom 4
- Level: Second
- Area: 11.35 Square Meters
- Area source: Other
- Dimensions: 3.66 x 3.10
Bedroom 5
- Description: Bedroom 5
- Level: Basement
- Area: 9.3 Square Meters
- Area source: Other
- Dimensions: 3.10 x 3.00
Breakfast
- Description: Breakfast
- Level: Main
- Area: 9.92 Square Meters
- Area source: Other
- Dimensions: 3.20 x 3.10
Dining room
- Description: Dining Room
- Level: Main
- Area: 12.34 Square Meters
- Area source: Other
- Dimensions: 3.04 x 4.06
Family room
- Description: Family Room
- Level: Main
- Area: 19.91 Square Meters
- Area source: Other
- Dimensions: 3.66 x 5.44
Kitchen
- Description: Kitchen
- Level: Main
- Area: 9.77 Square Meters
- Area source: Other
- Dimensions: 3.15 x 3.10
Living room
- Description: Living Room
- Level: Main
- Area: 24.86 Square Meters
- Area source: Other
- Dimensions: 4.57 x 5.44
Recreation
- Description: Recreation
- Level: Basement
- Area: 17.76 Square Meters
- Area source: Other
- Dimensions: 4.80 x 3.70
Heating
- Forced Air, Gas
Cooling
- Central Air
Appliances
- Included: Water Heater
Features
- Basement: Finished,Separate Entrance
- Has fireplace: No
Interior area
- Living area range: 2500-3000 null
Video & virtual tour
Property
Parking
- Total spaces: 6
- Parking features: Private Double
- Has attached garage: Yes
Features
- Stories: 2
- Pool features: None
Lot
- Size: 3,053 Square Feet
- Features: Irregular Lot, Fenced Yard, Park, Public Transit, Rec./Commun.Centre, School, Wooded/Treed
Details
- Parcel number: 142530536
Construction
Type & style
- Home type: SingleFamily
- Property subtype: Single Family Residence
Materials
- Brick
- Foundation: Poured Concrete
- Roof: Asphalt Shingle
Utilities & green energy
- Sewer: Sewer
Community & HOA
Location
- Region: Brampton
Financial & listing details
- Annual tax amount: C$6,400
- Date on market: 5/14/2026
RE/MAX REALTY SPECIALISTS INC.
RE/MAX REALTY SPECIALISTS INC.
By pressing Contact Agent, you agree that the real estate professional identified above may call/text you about your search, which may involve use of automated means and pre-recorded/artificial voices. You don't need to consent as a condition of buying any property, goods, or services. Message/data rates may apply. You also agree to our Terms of Use. Zillow does not endorse any real estate professionals. We may share information about your recent and future site activity with your agent to help them understand what you're looking for in a home.
Price history
Price history is unavailable.
Public tax history
Tax history is unavailable.
Climate risks
Neighborhood: Fletcher's Meadow
Nearby schools
GreatSchools rating
No schools nearby
We couldn't find any schools near this home.
- C$--1 bd1 ba650 sqft17 Bearwood St #2, Brampton, ON L7A1Y4Off Market
- C$1,049,0005 bd5 ba-- sqft211 Queen Mary Dr, Brampton, ON L7A1Y9For Sale
- C$--2 bd1 ba1.1k sqft8 Poplar Plains Rd, Brampton, ON L7A2E3Off Market
- C$803,9004 bd4 ba-- sqft92 Charleswood Cir, Brampton, ON L7A1Z1For Sale

- C$879,0004 bd3 ba-- sqft9 Weatherell Dr, Brampton, ON L7A1Y7For Sale
- C$--1 bd1 ba800 sqft43 Woodhaven Dr #2, Brampton, ON L7A1Y7Off Market
- C$1,6002 bd1 ba-- sqft19 Sir Michael Pl #BASEMENT, Brampton, ON L7A1Z4For Rent
- C$--2 bd1 ba1k sqft11 Sir David Pl #2, Brampton, ON L7A2E4Off Market
Similar homes
- C$989,0004 bd3 ba-- sqft4 Sunnybrook Cres, Brampton, ON L7A 1Y2For Sale
 MLS ID #W13553322, RE/MAX REALTY SERVICES INC.. TRREB
 - C$1,099,9995 bd5 ba-- sqft58 Quailvalley Dr, Brampton, ON L6R 0N4For Sale
 MLS ID #W13611680, RE/MAX REALTY SERVICES INC.. TRREB
 - C$999,5005 bd4 ba-- sqft40 Dunure Cres, Brampton, ON L7A 2Y6For Sale
 MLS ID #W13521074, RE/MAX GOLD REALTY INC.. TRREB
 - C$1,099,0006 bd4 ba-- sqft4 Donomore Dr, Brampton, ON L7A 0S8For Sale
 MLS ID #W13228198, RE/MAX REALTY SPECIALISTS INC.. TRREB
 - C$849,9994 bd4 ba-- sqft34 Worthington Ave, Brampton, ON L7A 1M9For SaleMLS ID #W13610512, RE/MAX GOLD REALTY INC.. TRREB
- C$999,9006 bd4 ba-- sqft55 Golden Eagle Rd, Brampton, ON L6R 1Z3For SaleMLS ID #W13601724, RE/MAX REAL ESTATE CENTRE INC.. TRREB
- C$1,079,0004 bd4 ba-- sqft150 Royal Valley Dr, Caledon, ON L7C 1B3For SaleMLS ID #W13597720, RE/MAX REALTY SERVICES INC.. TRREB
- C$999,9004 bd5 ba-- sqft359 Edenbrook Hill Dr, Brampton, ON L7A 2N4For SaleMLS ID #W13073786, RE/MAX REALTY SERVICES INC.. TRREB
- C$1,349,0006 bd4 ba-- sqft29 Christie Dr, Brampton, ON L6Z 3J5For SaleMLS ID #W13597976, RE/MAX REALTY SERVICES INC.. TRREB
- C$999,9004 bd4 ba-- sqft104 Sundridge St, Brampton, ON L7A 1J8For SaleMLS ID #W13432474, RE/MAX REALTY SERVICES INC.. TRREB
- C$1,397,0006 bd4 ba-- sqft34 Nina Pl NE, Brampton, ON L7A 2E1For SaleMLS ID #W13414932, JASMIN DENNIS, Salesperson. TRREB
- C$1,099,0008 bd5 ba-- sqft17 Tysonville Cir, Brampton, ON L7A 4A6For SaleMLS ID #W13549634, RE/MAX REALTY SPECIALISTS INC.. TRREB
- C$899,9994 bd3 ba-- sqft35 Glenmanor Dr, Brampton, ON L6Z 3Z1For SaleMLS ID #W13581800, RE/MAX REALTY SERVICES INC.. TRREB
- C$969,0005 bd4 ba-- sqft58 Veterans Dr, Brampton, ON L7A 0T7For SaleMLS ID #W13413292, RE/MAX REALTY SERVICES INC.. TRREB
- C$1,099,9026 bd5 ba-- sqft16 Gamson Cres, Brampton, ON L6R 0V8For SaleMLS ID #W13425916, RE/MAX REAL ESTATE CENTRE INC.. TRREB
- C$1,000,0004 bd4 ba-- sqft8 Paramount Pl, Brampton, ON L6Y 2T3For SaleMLS ID #W13576490, RE/MAX REALTY SERVICES INC.. TRREB
- C$1,149,5006 bd4 ba-- sqft29 Nasmith St, Brampton, ON L6S 4Y7For SaleMLS ID #W13467020, HOMELIFE/MIRACLE REALTY LTD. TRREB
- C$979,9005 bd4 ba-- sqft31 Bobcat St, Brampton, ON L6R 1C8For SaleMLS ID #W13495474, RE/MAX CHAMPIONS REALTY INC.. TRREB
- C$1,199,0005 bd4 ba-- sqft147 Porchlight Rd, Brampton, ON L6X 4R7For SaleMLS ID #W12974726, RE/MAX REALTRON REALTY INC.. TRREB
- C$987,5005 bd4 ba-- sqft1523 Beaty Trl, Milton, ON L9T 5V3For SaleMLS ID #W13613558, RE/MAX GOLD REALTY INC.. TRREB
