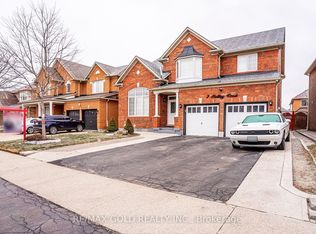
Aprx 2700 Sq Ft!! Come & Check Out This Beautifully Maintained & Newly Painted Detached Home Featuring A Finished Basement With Separate Entrance. The Main Floor Offers An Elegant Layout With A Separate Family Room, Combined Living & Dining Rooms & A Spacious Bedroom . Upgraded Kitchen Is Equipped With S/S Appliances & A Bright Breakfast Area With Walk-Out To The Yard. Second Floor Features 4 Spacious Bedrooms & 3 Full Washrooms. Primary Bedroom With An Ensuite Bath & Walk-In Closet. Finished Basement Offers 2 Bedrooms, Kitchen, Washroom & Separate Laundry. Additional Features Include An Upgraded Powder Room, Oak Staircase, Outdoor Solar Lights & Furnace Replaced In 2023. Ideally Located In A Prime Neighborhood Close To Schools, Highways, Public Transit, Shopping Malls & All Major Amenities. A Must-See Home Offering Space, Comfort & Convenience.
For sale
C$1,160,000
28 Latania Blvd, Brampton, ON L6P 1S9
7beds
5baths
Single Family Residence
Built in ----
4,710 Square Feet Lot
$-- Zestimate®
C$--/sqft
C$-- HOA
What's special
Newly paintedElegant layoutSeparate family roomSpacious bedroomUpgraded kitchenUpgraded powder roomOak staircase
- 8 days
- 10
- 0
Zillow last checked:
Listing updated:
Listed by:
RE/MAX GOLD REALTY INC.
Source: TRREB,MLS®#: W14090574 Originating MLS®#: Toronto Regional Real Estate Board
Facts & features
Interior
Bedrooms & bathrooms
- Bedrooms: 7
- Bathrooms: 5
Primary bedroom
- Level: Second
- Dimensions: 0 x 0
Bedroom
- Level: Basement
- Dimensions: 0 x 0
Bedroom
- Level: Basement
- Dimensions: 0 x 0
Bedroom
- Level: Main
- Dimensions: 0 x 0
Bedroom 2
- Level: Second
- Dimensions: 0 x 0
Bedroom 3
- Level: Second
- Dimensions: 0 x 0
Bedroom 4
- Level: Second
- Dimensions: 0 x 0
Breakfast
- Level: Main
- Dimensions: 0 x 0
Dining room
- Level: Main
- Dimensions: 0 x 0
Family room
- Level: Main
- Dimensions: 0 x 0
Kitchen
- Level: Main
- Dimensions: 0 x 0
Living room
- Level: Main
- Dimensions: 0 x 0
Heating
- Forced Air, Gas
Cooling
- Central Air
Features
- Other
- Basement: Separate Entrance,Finished
- Has fireplace: Yes
Interior area
- Living area range: 2500-3000 null
Video & virtual tour
Property
Parking
- Total spaces: 7
- Parking features: Private
- Has garage: Yes
Features
- Stories: 2
- Pool features: None
Lot
- Size: 4,710 Square Feet
Details
- Parcel number: 142202281
Construction
Type & style
- Home type: SingleFamily
- Property subtype: Single Family Residence
Materials
- Brick
- Foundation: Other
- Roof: Other
Utilities & green energy
- Sewer: Sewer
Community & HOA
Location
- Region: Brampton
Financial & listing details
- Annual tax amount: C$8,320
- Date on market: 10/17/2026
Price history
Price history is unavailable.
Public tax history
Tax history is unavailable.
Climate risks
Neighborhood: Vales of Castlemore
Nearby schools
GreatSchools rating
No schools nearby
We couldn't find any schools near this home.


Similar homes
- C$1,249,9008 bd6 ba-- sqft141 Whitwell Dr, Brampton, ON L6P 1L2For Sale
 MLS ID #W13708048, RE/MAX GOLD REALTY INC.. TRREB
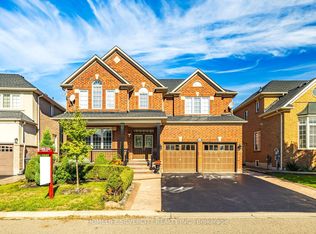
- C$1,189,0005 bd4 ba-- sqft22 Bellflower Ln, Brampton, ON L6S 6K3For Sale
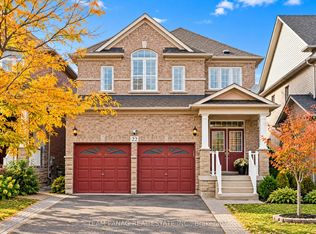 MLS ID #W13873144, TEAM PANAG REAL ESTATE INC.. TRREB
- C$1,149,9006 bd5 ba-- sqft19 Attview Cres, Brampton, ON L6P 2R5For Sale
 MLS ID #W13844478, RE/MAX GOLD REALTY INC.. TRREB
- C$1,139,9006 bd4 ba-- sqft54 Blazing Star Dr, Brampton, ON L6R 3E7For Sale
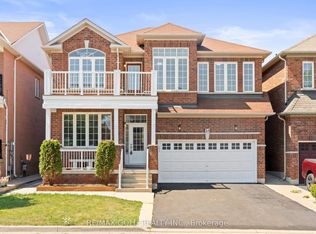 MLS ID #W13747704, RE/MAX GOLD REALTY INC.. TRREB
