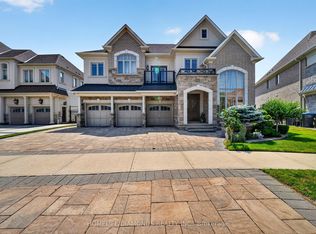
Exceptional Value in Luxury Living. This stunning 4+2 bedroom, 5-bathroom residence has been extensively renovated from top to bottom with over $250,000 invested in premium upgrades, showcasing exceptional craftsmanship and high-end finishes throughout. Designed for modern living, the home features a seamless open-concept layout, two custom kitchens, two separate laundry areas, and abundant built-in storage. The chef-inspired main kitchen is equipped with a professional-grade gas range, built-in oven, oversized quartz countertops, and custom cabinetry, creating the perfect space for everyday living and entertaining. The professionally finished lower level offers a second kitchen, private separate entrance, and spacious living areas, making it ideal for multi-generational families, in-law accommodation, or potential rental income. A stylish recreation room featuring a custom entertainment wall and fireplace adds warmth and sophistication. Situated on a premium wide lot with generous spacing between neighbouring homes, the property offers a rare sense of privacy. Custom sliding gates lead to a beautifully landscaped backyard retreat complete with mature trees, a spacious patio, a handcrafted custom-built bench, and an upgraded raised privacy fence designed to enhance both comfort and seclusion. Perfect for summer entertaining, family gatherings, or peaceful evenings outdoors, this exceptional home combines luxury, functionality, and lasting value.
For sale
C$1,849,900
26 Emperor Dr, Brampton, ON L6P 1X5
6beds
5baths
Single Family Residence
Built in ----
5,909 Square Feet Lot
$-- Zestimate®
C$--/sqft
C$-- HOA
What's special
- 136 days
- 13
- 1
Zillow last checked:
Listing updated:
Listed by:
ROYAL LEPAGE MEADOWTOWNE REALTY
Source: TRREB,MLS®#: W13234588 Originating MLS®#: Toronto Regional Real Estate Board
Originating MLS®#: Toronto Regional Real Estate BoardFacts & features
Interior
Bedrooms & bathrooms
- Bedrooms: 6
- Bathrooms: 5
Primary bedroom
- Level: Second
- Dimensions: 6.8 x 3.89
Bedroom
- Level: Basement
- Dimensions: 3.18 x 3.86
Bedroom
- Level: Basement
- Dimensions: 3.05 x 3.19
Bedroom 2
- Level: Second
- Dimensions: 5.05 x 4.2
Bedroom 3
- Level: Second
- Dimensions: 4.53 x 3.53
Bedroom 4
- Level: Second
- Dimensions: 5.46 x 3.66
Breakfast
- Level: Main
- Dimensions: 3.06 x 4.56
Dining room
- Level: Main
- Dimensions: 7.33 x 6.47
Family room
- Level: Main
- Dimensions: 4.53 x 4.46
Kitchen
- Level: Main
- Dimensions: 3.84 x 4.46
Kitchen
- Level: Basement
- Dimensions: 3.96 x 3.61
Laundry
- Level: Main
- Dimensions: 2.76 x 2.7
Living room
- Level: Main
- Dimensions: 3.34 x 4.32
Office
- Level: Main
- Dimensions: 4 x 2.96
Recreation
- Level: Basement
- Dimensions: 5.28 x 8.88
Heating
- Forced Air, Gas
Cooling
- Central Air
Features
- Flooring: Carpet Free
- Basement: Finished
- Has fireplace: Yes
- Fireplace features: Electric, Family Room
Interior area
- Living area range: 3500-5000 null
Video & virtual tour
Property
Parking
- Total spaces: 5
- Parking features: Private
- Has garage: Yes
Accessibility
- Accessibility features: Other
Features
- Stories: 2
- Patio & porch: Patio, Porch
- Pool features: None
- Has view: Yes
- View description: City
Lot
- Size: 5,909 Square Feet
- Features: Other
- Topography: Flat
Details
- Additional structures: Garden Shed
- Parcel number: 142202615
Construction
Type & style
- Home type: SingleFamily
- Property subtype: Single Family Residence
Materials
- Brick
- Foundation: Concrete
- Roof: Asphalt Shingle
Utilities & green energy
- Sewer: Sewer
- Water: Water System
Community & HOA
Community
- Security: None
Location
- Region: Brampton
Financial & listing details
- Annual tax amount: C$10,926
- Date on market: 6/3/2026
Price history
Price history is unavailable.
Public tax history
Tax history is unavailable.
Climate risks
Neighborhood: Vales of Castlemore
Nearby schools
GreatSchools rating
No schools nearby
We couldn't find any schools near this home.
Similar homes
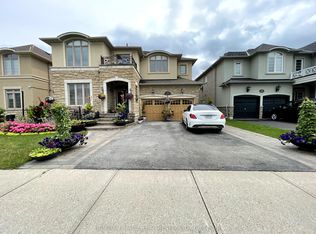
- C$1,569,0007 bd6 ba-- sqft12 Elderbridge Rd, Brampton, ON L6P 4G5For Sale
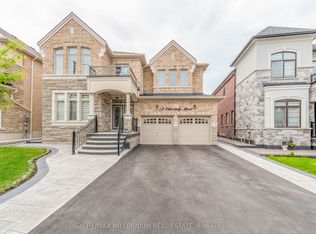 MLS ID #W14090532, RE/MAX MILLENNIUM REAL ESTATE. TRREB
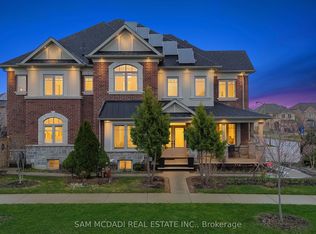
 - C$1,469,9994 bd4 ba-- sqft24 Aristocrat Rd, Brampton, ON L6P 1X7For Sale
 MLS ID #W13639912, SPECTRUM REALTY SERVICES INC.. TRREB
 - C$1,479,0007 bd6 ba-- sqft38 Rhapsody Cres, Brampton, ON L6P 4E8For Sale
 MLS ID #W13800290, ROYAL LEPAGE TERREQUITY REALTY. TRREB
 - C$1,399,0006 bd4 ba-- sqft26 Huntspoint Dr, Brampton, ON L6P 2E7For Sale
 MLS ID #W13164874, CENTURY 21 LEADING EDGE REALTY INC.. TRREB
