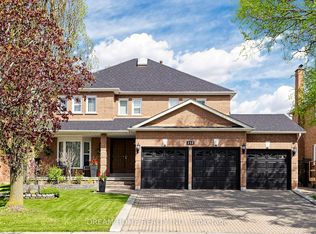
Welcome to 154 Conti Crescent, an exceptional fully renovated residence in the prestigious community of Weston Downs. Privately situated on a quiet interior crescent, this remarkable home offers over 3,300 sq. ft. of beautifully finished living space plus a finished basement, featuring 4 spacious bedrooms and 4 luxurious bathrooms. From the moment you enter, refined elegance and understated luxury are evident. Expansive principal rooms are thoughtfully designed for both sophisticated entertaining and comfortable family living, with seamless flow between the dining area, family room, and everyday living spaces. At the heart of the home is a spectacular chef-inspired kitchen featuring premium cabinetry, high-end finishes, porcelain tile flooring, quality appliances, and a generous eat-in area. The kitchen opens effortlessly to the outdoors, overlooking an oversized private backyard-ideal for entertaining and everyday enjoyment. The primary suite is a serene retreat, filled with natural light and complemented by two custom walk-in closets and a spa-inspired ensuite. Three additional spacious bedrooms offer exceptional comfort and versatility for family and guests. The finished lower level provides valuable additional living space with endless possibilities for a home theatre, fitness studio, recreation area, executive office, or extended-family suite. Enhanced by integrated Smart Home technology, an in-ground sprinkler system, premium finishes, and meticulous attention to detail, every element has been thoughtfully curated. Located in one of Vaughan's most coveted communities, Weston Downs is surrounded by top-rated schools, scenic parks, golf courses, upscale shopping and dining, major highways, and an extensive array of amenities. 154 Conti Crescent is a rare turnkey opportunity to experience refined, modern luxury in one of Vaughan's most desirable neighbourhoods.
For sale
C$1,879,999
154 Conti Cres, Vaughan, ON L4L 6V4
4beds
4baths
Single Family Residence
Built in ----
8,136 Square Feet Lot
$-- Zestimate®
C$--/sqft
C$-- HOA
What's special
Fully renovated residenceFinished basementExpansive principal roomsSpectacular chef-inspired kitchenPremium cabinetryHigh-end finishesPorcelain tile flooring
- 7 days
- 7
- 1
Zillow last checked:
Listing updated:
Listed by:
COLDWELL BANKER SELECT REAL ESTATE
Source: TRREB,MLS®#: N13768336 Originating MLS®#: Toronto Regional Real Estate Board
Originating MLS®#: Toronto Regional Real Estate BoardFacts & features
Interior
Bedrooms & bathrooms
- Bedrooms: 4
- Bathrooms: 4
Primary bedroom
- Description: Primary Bedroom
- Level: Second
- Area: 25.54 Square Meters
- Area source: Other
- Dimensions: 5.70 x 4.48
Bedroom 2
- Description: Bedroom 2
- Level: Second
- Area: 13.52 Square Meters
- Area source: Other
- Dimensions: 4.06 x 3.33
Bedroom 3
- Description: Bedroom 3
- Level: Second
- Area: 20.18 Square Meters
- Area source: Other
- Dimensions: 4.97 x 4.06
Bedroom 4
- Description: Bedroom 4
- Level: Second
- Area: 10.09 Square Meters
- Area source: Other
- Dimensions: 3.33 x 3.03
Dining room
- Description: Family Room
- Level: Main
- Area: 21.4 Square Meters
- Area source: Other
- Dimensions: 5.27 x 4.06
Exercise room
- Level: Basement
- Dimensions: 7.9 x 6.06
Family room
- Description: Living Room
- Level: Main
- Area: 24.36 Square Meters
- Area source: Other
- Dimensions: 6.00 x 4.06
Kitchen
- Description: Kitchen
- Level: Basement
- Area: 12.12 Square Meters
- Area source: Other
- Dimensions: 4.00 x 3.03
Kitchen
- Description: Breakfast
- Level: Main
- Area: 16.98 Square Meters
- Area source: Other
- Dimensions: 5.39 x 3.15
Office
- Description: Recreation
- Level: Basement
- Area: 40.58 Square Meters
- Area source: Other
- Dimensions: 7.88 x 5.15
Recreation
- Description: Living Room
- Level: Basement
- Area: 17.93 Square Meters
- Area source: Other
- Dimensions: 4.55 x 3.94
Utility room
- Level: Basement
- Dimensions: 5.14 x 3.13
Heating
- Forced Air, Gas
Cooling
- Central Air
Features
- None
- Basement: Finished,Separate Entrance
- Has fireplace: Yes
Interior area
- Living area range: 3000-3500 null
Video & virtual tour
Property
Parking
- Total spaces: 4
- Parking features: Private
- Has attached garage: Yes
Features
- Stories: 2
- Pool features: None
Lot
- Size: 8,136 Square Feet
- Features: Hospital, Park, Place Of Worship, Public Transit, Rec./Commun.Centre, School
Details
- Parcel number: 032810122
Construction
Type & style
- Home type: SingleFamily
- Property subtype: Single Family Residence
Materials
- Brick
- Foundation: Concrete
- Roof: Asphalt Shingle
Utilities & green energy
- Sewer: Sewer
Community & HOA
Location
- Region: Vaughan
Financial & listing details
- Annual tax amount: C$7,724
- Date on market: 9/10/2026
Price history
Price history is unavailable.
Public tax history
Tax history is unavailable.
Climate risks
Neighborhood: Woodbridge
Nearby schools
GreatSchools rating
No schools nearby
We couldn't find any schools near this home.

Similar homes
- C$1,899,0005 bd4 ba-- sqft182 Gracefield Ave, Toronto, ON M6L 1L8For Sale
 MLS ID #W13792220, RE/MAX PROFESSIONALS INC.. TRREB
 - C$1,999,9004 bd4 ba-- sqft10 Thomas Noble Ct, King, ON L7B 0A3For Sale
 MLS ID #N13779486, SUTTON GROUP-ADMIRAL REALTY INC.. TRREB
 - C$1,899,8004 bd3 ba-- sqft80 Findlay Ave, King, ON L7B 1E1For Sale
 MLS ID #N13564954, CENTURY 21 HERITAGE GROUP LTD.. TRREB
 - C$1,489,0004 bd4 ba-- sqft35 Mahogany Forest Dr, Vaughan, ON L6A 4S8For Sale
 MLS ID #N13764550, ROYAL LEPAGE SIGNATURE REALTY. TRREB
