Absolutely Stunning! This is a rare, once-in-a-lifetime opportunity to own and indulge in a luxurious, custom-built residence offering over 4,500sqft of finely crafted living space. Designed with elegance and comfort in mind, this iconic masterpiece blends timeless architecture with modern sophistication and is lavished with high-end finishes and attention to every detail. Step through a stately entrance into a grand foyer that greets you with a sweeping solid oak staircase and an oversized skylight, filling the space with natural light. The open-concept living and dining rooms boast gleaming hardwood floors, pot lights, detailed crown moldings, and stunning feature walls that add warmth and character. Whether entertaining guests or relaxing at home, every corner of this home reflects quality and refined taste. The heart of the home is an incredible custom-designed kitchen, equipped with top-of-the-line built-in appliances, granite countertops, a large center island, and a gorgeous marble backsplash - perfect for the inspired chef. Adjacent, a massive family room impresses with a soaring 12-ft cathedral ceiling and a palatial fireplace that becomes the focal point of the room. The upper level features generously sized bedrooms, including a truly luxurious primary suite with a breathtaking 5-piece spa-like ensuite and two walk-in closets. Every bathroom throughout the home has been thoughtfully designed with premium materials, offering a hotel-like experience. The fully finished lower level offers a separate entrance, second kitchen, and ample space for extended family living or income potential. Step outside to your private backyard oasis, professionally landscaped and fully fenced for complete privacy - ideal for hosting or unwinding in peace. Perfectly located in one of North York's most sought-after neighborhoods, this exceptional property is close to TTC subway, Downsview Park, Yorkdale Mall, top-rated schools, shopping, and all major amenities.
For sale
C$1,880,000
138 Winston Park Blvd, Toronto, ON M3K 1C5
5beds
4baths
Single Family Residence
Built in ----
6,374 Square Feet Lot
$-- Zestimate®
C$--/sqft
C$-- HOA
What's special
Stately entranceGrand foyerSweeping solid oak staircaseGleaming hardwood floorsPot lightsDetailed crown moldingsCustom-designed kitchen
- 1 day |
- 70 |
- 3 |
Zillow last checked:
Listing updated:
Listed by:
FORESTWOOD REAL ESTATE INC.
Source: TRREB,MLS®#: W13680380 Originating MLS®#: Toronto Regional Real Estate Board
Originating MLS®#: Toronto Regional Real Estate BoardFacts & features
Interior
Bedrooms & bathrooms
- Bedrooms: 5
- Bathrooms: 4
Primary bedroom
- Level: Second
- Dimensions: 4.76 x 4
Bedroom 2
- Level: Second
- Dimensions: 4.71 x 4.3
Bedroom 3
- Level: Second
- Dimensions: 4.66 x 4
Bedroom 4
- Level: Second
- Dimensions: 4.52 x 3.4
Bedroom 5
- Level: Lower
- Dimensions: 12.22 x 4.62
Breakfast
- Level: Main
- Dimensions: 4.02 x 3.01
Dining room
- Level: Main
- Dimensions: 3.85 x 3.52
Family room
- Level: Main
- Dimensions: 5.5 x 4.9
Foyer
- Level: Main
- Dimensions: 7.96 x 2.73
Kitchen
- Level: Main
- Dimensions: 5.05 x 4.15
Living room
- Level: Main
- Dimensions: 4.88 x 4.18
Recreation
- Level: Lower
- Dimensions: 6.46 x 5.55
Heating
- Forced Air, Gas
Cooling
- Central Air
Features
- Basement: Finished
- Has fireplace: Yes
Interior area
- Living area range: 2500-3000 null
Video & virtual tour
Property
Parking
- Total spaces: 6
- Parking features: Private, Garage Door Opener
- Has garage: Yes
Features
- Stories: 2
- Pool features: None
Lot
- Size: 6,374 Square Feet
Details
- Parcel number: 102350140
Construction
Type & style
- Home type: SingleFamily
- Property subtype: Single Family Residence
Materials
- Stone, Stucco (Plaster)
- Foundation: Poured Concrete
- Roof: Asphalt Shingle
Utilities & green energy
- Sewer: Sewer
Community & HOA
Location
- Region: Toronto
Financial & listing details
- Annual tax amount: C$9,008
- Date on market: 8/16/2026
Price history
Price history is unavailable.
Public tax history
Tax history is unavailable.
Climate risks
Neighborhood: Downsview
Nearby schools
GreatSchools rating
No schools nearby
We couldn't find any schools near this home.
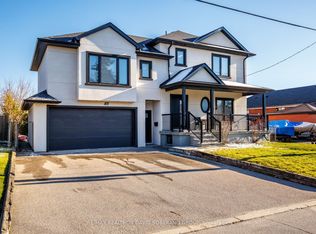
- C$1,799,9003 bd4 ba-- sqft105 Winston Park Blvd, Toronto, ON M3K1C4For Sale
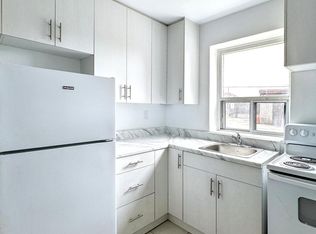
- C$--1 bd1 ba650 sqft923 Wilson Ave #1-BEDROOM, Toronto, ON M3K1E8Off Market
- C$--2 bd1 ba800 sqft923 Wilson Ave #2-BEDROOM, Toronto, ON M3K1E8Off Market
- C$1,7001 bd1 ba-- sqft923 Wilson Ave #816402, Toronto, ON M3K1E8For Rent
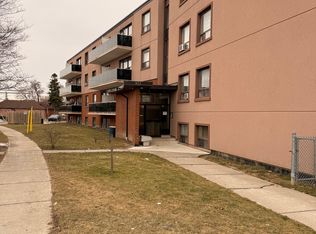
- C$2,2002 bd1 ba-- sqft923 Wilson Ave #816403, Toronto, ON M3K1E8For Rent
- C$---- bd1 ba500 sqft923 Wilson Ave #816401, Toronto, ON M3K1E8Off Market
- C$--2 bd1 ba600 sqft921 Wilson Ave #11, Toronto, ON M3K1E9Off Market
- C$2,2002 bd1 ba750 sqft921 Wilson Ave, Toronto, ON M3K1E9For Rent
Similar homes
- C$1,949,0005 bd4 ba-- sqft182 Gracefield Ave, Toronto, ON M6L 1L8For Sale
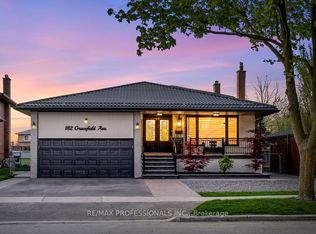 MLS ID #W13144724, RE/MAX PROFESSIONALS INC.. TRREB
 - C$2,188,0004 bd5 ba-- sqft416 Rustic Rd, Toronto, ON M6L 1W9For Sale
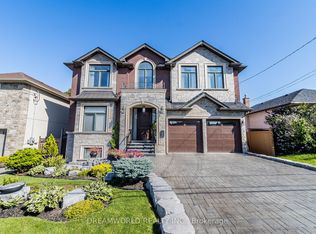 MLS ID #W13078518, DREAMWORLD REALTY INC.. TRREB
 - C$2,299,9006 bd5 ba-- sqft49 Verwood Ave, Toronto, ON M3H 2K8For Sale
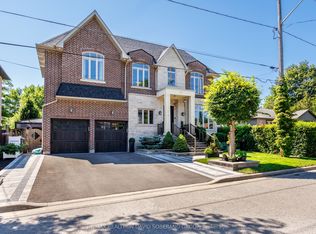 MLS ID #C13652192, RE/MAX REALTRON DAVID SOBERANO GROUP. TRREB
 - C$2,688,0006 bd7 ba-- sqft47 Lurgan Dr, Toronto, ON M2R 1K7For Sale
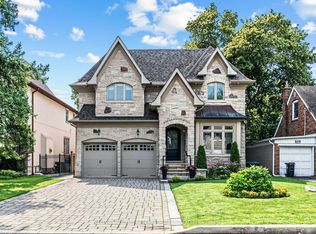 MLS ID #C13671534, KELLER WILLIAMS REFERRED URBAN REALTY. TRREB
 - C$2,329,0005 bd5 ba-- sqft20 Creston Rd, Toronto, ON M6A 1J1For SaleMLS ID #W13584660, CENTURY 21 B.J. ROTH REALTY LTD., BROKERAGE. TRREB
- C$2,089,0005 bd4 ba-- sqft246 5th Ave, Vaughan, ON L4L 7A3For SaleMLS ID #N13664278, Royal LePage Meadowtowne Realty Inc., Brokerage. TRREB
- C$1,898,8004 bd4 ba-- sqft166 Tower Hill Rd, Richmond Hill, ON L4E 4M1For SaleMLS ID #N13665160, HOMELIFE LANDMARK REALTY INC.. TRREB
- C$1,950,0005 bd5 ba-- sqft80 N Heights Rd, Toronto, ON M9B 2T8For SaleMLS ID #W13609498, HOMELIFE/VISION REALTY INC.. TRREB
- C$1,499,0005 bd4 ba-- sqft255 Cocksfield Ave, Toronto, ON M3H 3T6For SaleMLS ID #C13555736, SUTTON GROUP-ADMIRAL REALTY INC.. TRREB
- C$1,875,0006 bd6 ba-- sqft120 Golden Orchard Rd, Vaughan, ON L6A 0M7For SaleMLS ID #N13600720, RE/MAX CROSSROADS REALTY INC.. TRREB
- C$2,600,0005 bd5 ba-- sqft17 Marwill St, Toronto, ON M3H 3L2For SaleMLS ID #C13453140, RE/MAX REALTRON DAVID SOBERANO GROUP. TRREB
- C$1,899,9996 bd5 ba-- sqft16 Craigvale St, Vaughan, ON L6A 0M3For SaleMLS ID #N13587328, SUTTON GROUP-ADMIRAL REALTY INC.. TRREB
- C$1,975,0005 bd3 ba-- sqft18 Thatcher Ave, Toronto, ON M1M 2M2For SaleMLS ID #E13575566, SUTTON GROUP-ADMIRAL REALTY INC.. TRREB
- C$2,499,0005 bd5 ba-- sqft466A Ellerslie Ave, Toronto, ON M2R 1C4For SaleMLS ID #C13248744, ROYAL LEPAGE TERREQUITY CONFIDENCE REALTY. TRREB
- C$1,938,0004 bd4 ba-- sqft131 Queen Filomena Ave, Vaughan, ON L6A 0J1For SaleMLS ID #N13637154, SUTTON GROUP-HERITAGE REALTY INC.. TRREB
- C$1,690,0006 bd4 ba-- sqft37 Gretman Cres, Markham, ON L3T 5L9For SaleMLS ID #N13635770, SUTTON GROUP-ADMIRAL REALTY INC.. TRREB
- C$1,990,0005 bd5 ba-- sqft24 Port Rush Trl, Markham, ON L6C 2A1For SaleMLS ID #N13660368, T-ONE GROUP REALTY INC.,. TRREB
- C$1,899,8004 bd3 ba-- sqft80 Findlay Ave, King, ON L7B 1E1For SaleMLS ID #N13564954, CENTURY 21 HERITAGE GROUP LTD.. TRREB
- C$2,399,0005 bd4 ba-- sqft136 Abner Miles Dr, Vaughan, ON L6A 4X4For SaleMLS ID #N13665824, RE/MAX REALTRON REALTY INC.. TRREB
- C$1,875,0006 bd5 ba-- sqft3188 Parkerhill Rd, Mississauga, ON L5B 1V8For SaleMLS ID #W13428886, HOMELIFE/MIRACLE REALTY LTD. TRREB
