Beautifully Maintained 4+1 Bedrooms & 3.5 Bathrooms Detached Home Nestled On A Quiet, Family-Friendly Crescent In The Desirable Brownridge Community Of Thornhill. Featuring Hardwood Floors In Main & Second Floors, Crown Mouldings, Pot Lights, Skylights And A Spacious Bright And Spacious Breakfast Area With Soaring Vaulted Ceiling. Stylish Kitchen With Custom Cabinetry, Large Pantry, Generous Living And Dining Areas, Built-in Bookshelves & Electrical Fireplace In Family Room. A Finished Basement Offering Additional Living Space Including A Bedroom and 3-Piece Bathroom. Enjoy A Fully Fenced Backyard With A Large Deck, Perfect For Outdoor Entertaining And Family Gatherings. Conveniently Located Just Steps To Parks And Close To Schools, Promenade Shopping Centre, Library, Public Transit And Everyday Amenities. A Wonderful Opportunity To Enjoy Comfortable Family Living In An Established Thornhill Neighbourhood!
For sale
C$1,349,000
57 Colvin Cres, Vaughan, ON L4J 2N7
5beds
4baths
Single Family Residence
Built in ----
4,946 Square Feet Lot
$-- Zestimate®
C$--/sqft
C$-- HOA
What's special
Quiet family-friendly crescentCrown mouldingsPot lightsSoaring vaulted ceilingLarge pantryBuilt-in bookshelvesFully fenced backyard
- 8 hours
- 13
- 8
Zillow last checked:
Listing updated:
Listed by:
RE/MAX CONDOS PLUS CORPORATION
Source: TRREB,MLS®#: N14090724 Originating MLS®#: Toronto Regional Real Estate Board
Originating MLS®#: Toronto Regional Real Estate BoardFacts & features
Interior
Bedrooms & bathrooms
- Bedrooms: 5
- Bathrooms: 4
Primary bedroom
- Description: Primary Bedroom
- Level: Second
- Area: 19.22 Square Meters
- Area source: Other
- Dimensions: 6.20 x 3.10
Bedroom
- Description: Bedroom 5
- Level: Basement
- Area: 9.86 Square Meters
- Area source: Other
- Dimensions: 3.40 x 2.90
Bedroom 2
- Description: Bedroom 2
- Level: Second
- Area: 10.5 Square Meters
- Area source: Other
- Dimensions: 3.50 x 3.00
Bedroom 3
- Description: Bedroom 3
- Level: Second
- Area: 14.4 Square Meters
- Area source: Other
- Dimensions: 4.80 x 3.00
Bedroom 4
- Description: Bedroom 4
- Level: Second
- Area: 9.35 Square Meters
- Area source: Other
- Dimensions: 3.40 x 2.75
Breakfast
- Description: Breakfast
- Level: Main
- Area: 18.91 Square Meters
- Area source: Other
- Dimensions: 6.10 x 3.10
Dining room
- Description: Dining Room
- Level: Main
- Area: 13.42 Square Meters
- Area source: Other
- Dimensions: 4.40 x 3.05
Family room
- Description: Family Room
- Level: Main
- Area: 19.14 Square Meters
- Area source: Other
- Dimensions: 5.80 x 3.30
Kitchen
- Description: Kitchen
- Level: Main
- Area: 18.3 Square Meters
- Area source: Other
- Dimensions: 6.10 x 3.00
Laundry
- Description: Laundry
- Level: Main
- Area: 2.6 Square Meters
- Area source: Other
- Dimensions: 2.00 x 1.30
Living room
- Description: Living Room
- Level: Main
- Area: 18.98 Square Meters
- Area source: Other
- Dimensions: 5.50 x 3.45
Recreation
- Description: Recreation
- Level: Basement
- Area: 19.71 Square Meters
- Area source: Other
- Dimensions: 7.30 x 2.70
Heating
- Forced Air, Gas
Cooling
- Central Air
Features
- Flooring: Carpet Free
- Basement: Finished
- Has fireplace: Yes
Interior area
- Living area range: 2000-2500 null
Property
Parking
- Total spaces: 4
- Parking features: Private Double
- Has attached garage: Yes
Features
- Stories: 2
- Pool features: None
Lot
- Size: 4,946 Square Feet
Details
- Parcel number: 032420461
Construction
Type & style
- Home type: SingleFamily
- Property subtype: Single Family Residence
Materials
- Aluminum Siding, Brick
- Foundation: Poured Concrete
- Roof: Asphalt Shingle
Utilities & green energy
- Sewer: Sewer
Community & HOA
Location
- Region: Vaughan
Financial & listing details
- Annual tax amount: C$6,257
- Date on market: 10/17/2026
Price history
Price history is unavailable.
Public tax history
Tax history is unavailable.
Climate risks
Neighborhood: Thornhill
Nearby schools
GreatSchools rating
No schools nearby
We couldn't find any schools near this home.
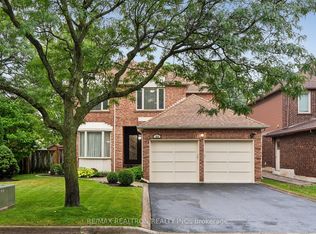

Similar homes
- C$1,399,8004 bd4 ba-- sqft38 Kimbergate Way, Vaughan, ON L4J 6R4For Sale
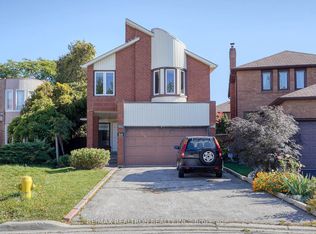 MLS ID #N14041042, RE/MAX REALTRON REALTY INC.. TRREB
 - C$1,188,0004 bd4 ba-- sqft171 Brownridge Dr, Vaughan, ON L4J 7B6For Sale
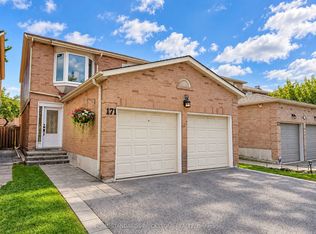 MLS ID #N14084156, HOME STANDARDS BRICKSTONE REALTY. TRREB
 - C$1,299,0005 bd4 ba-- sqft24 Stonedene Blvd, Toronto, ON M2R 3C7For Sale
 MLS ID #C13885504, RIGHT AT HOME REALTY INC.. TRREB
 - C$1,588,0006 bd4 ba-- sqft49 Hetherington Cres, Vaughan, ON L4J 2M9For Sale
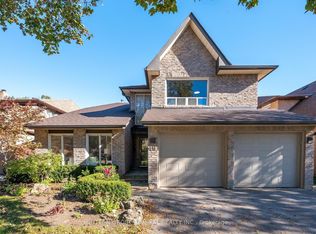 MLS ID #N13874722, SUTTON GROUP-ADMIRAL REALTY INC.. TRREB
