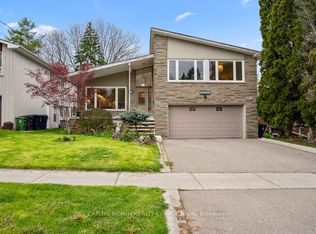
Prime Thornhill location! Exceptional opportunity to renovate and create your dream family home in one of the area's most sought-after neighbourhoods. This spacious 4-bedroom, 2.5-bath home features generous principal rooms, a large eat-in kitchen, mudroom with garage access, and an impressive family/media room above the garage. Main floor den offers potential for an in-law suite or home office. Walk to shopping, restaurants, public transit, Promenade Mall, places of worship, and everyday amenities. Quick access to Hwy 407. Located in a highly regarded school district with nearby public and private schools. A rare opportunity in an unbeatable location!
For sale
C$1,549,999
68 Townsgate Dr, Vaughan, ON L4J 8A4
4beds
3baths
Single Family Residence
Built in ----
4,138 Square Feet Lot
$-- Zestimate®
C$--/sqft
C$-- HOA
What's special
Generous principal roomsLarge eat-in kitchenMudroom with garage accessMain floor den
- 23 hours |
- 9 |
- 0 |
Zillow last checked:
Listing updated:
Listed by:
THE AGENCY
Source: TRREB,MLS®#: N13616928 Originating MLS®#: Toronto Regional Real Estate Board
Originating MLS®#: Toronto Regional Real Estate BoardFacts & features
Interior
Bedrooms & bathrooms
- Bedrooms: 4
- Bathrooms: 3
Primary bedroom
- Description: Primary Bedroom
- Level: Second
- Area: 20.51 Square Meters
- Area source: Other
- Dimensions: 5.18 x 3.96
Bedroom 2
- Description: Bedroom 2
- Level: Second
- Area: 8.75 Square Meters
- Area source: Other
- Dimensions: 3.05 x 2.87
Bedroom 3
- Description: Bedroom 3
- Level: Second
- Area: 11.66 Square Meters
- Area source: Other
- Dimensions: 3.48 x 3.35
Bedroom 4
- Description: Bedroom 4
- Level: Second
- Area: 10.72 Square Meters
- Area source: Other
- Dimensions: 3.48 x 3.08
Breakfast
- Description: Den
- Level: Main
- Area: 9.44 Square Meters
- Area source: Other
- Dimensions: 3.29 x 2.87
Family room
- Description: Living Room
- Level: Main
- Area: 15.9 Square Meters
- Area source: Other
- Dimensions: 4.57 x 3.48
Kitchen
- Description: Kitchen
- Level: Main
- Area: 28.99 Square Meters
- Area source: Other
- Dimensions: 7.32 x 3.96
Living room
- Description: Dining Room
- Level: Main
- Area: 13.57 Square Meters
- Area source: Other
- Dimensions: 3.90 x 3.48
Office
- Description: Family Room
- Level: Main
- Area: 34.16 Square Meters
- Area source: Other
- Dimensions: 6.10 x 5.60
Heating
- Forced Air, Gas
Cooling
- Central Air
Features
- Other
- Basement: Unfinished
- Has fireplace: Yes
Interior area
- Living area range: 2500-3000 null
Video & virtual tour
Property
Parking
- Total spaces: 4
- Parking features: Private Double
- Has garage: Yes
Features
- Stories: 2
- Pool features: None
Lot
- Size: 4,138 Square Feet
Details
- Parcel number: 032460018
Construction
Type & style
- Home type: SingleFamily
- Property subtype: Single Family Residence
Materials
- Brick, Stone
- Foundation: Poured Concrete
- Roof: Asphalt Shingle
Utilities & green energy
- Sewer: Sewer
Community & HOA
Location
- Region: Vaughan
Financial & listing details
- Annual tax amount: C$8,556
- Date on market: 7/29/2026
THE AGENCY
THE AGENCY
By pressing Contact Agent, you agree that the real estate professional identified above may call/text you about your search, which may involve use of automated means and pre-recorded/artificial voices. You don't need to consent as a condition of buying any property, goods, or services. Message/data rates may apply. You also agree to our Terms of Use. Zillow does not endorse any real estate professionals. We may share information about your recent and future site activity with your agent to help them understand what you're looking for in a home.
Price history
Price history is unavailable.
Public tax history
Tax history is unavailable.
Climate risks
Neighborhood: Thornhill
Nearby schools
GreatSchools rating
No schools nearby
We couldn't find any schools near this home.
- C$938,8002 bd2 ba-- sqft11 Townsgate Dr #312, Vaughan, ON L4J8G4For Sale
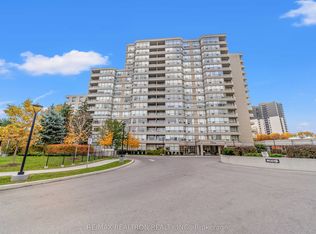
- C$599,0002 bd2 ba-- sqft11 Townsgate Dr #107, Vaughan, ON L4J8G4For Sale
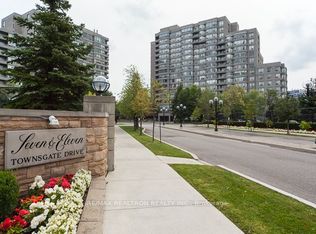
- C$739,0002 bd2 ba-- sqft11 Townsgate Dr #110, Vaughan, ON L4J8G4For Sale
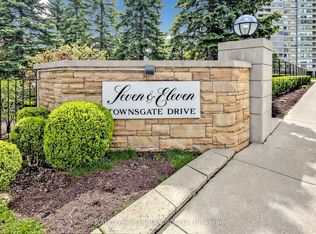
- C$679,0002 bd2 ba-- sqft11 Townsgate Dr #814, Vaughan, ON L4J8G4For Sale

- C$549,0002 bd2 ba-- sqft11 Townsgate Dr #718, Vaughan, ON L4J8G4For Sale
- C$799,0002 bd2 ba-- sqft7 Townsgate Dr #304, Vaughan, ON L4J7Z9For Sale
- C$829,0002 bd2 ba-- sqft7 Townsgate Dr UNIT 413, Vaughan, ON L4J7Z9For Sale
- C$628,0002 bd2 ba-- sqft7 Townsgate Dr #1402, Vaughan, ON L4J7Z9For Sale
Similar homes
- C$1,437,0004 bd3 ba-- sqft90 Peckham Ave, Toronto, ON M2R 2V5For Sale
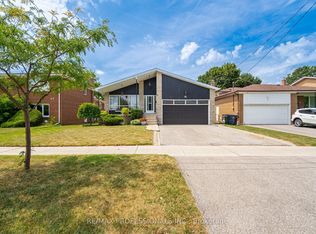 MLS ID #C13619692, RE/MAX PROFESSIONALS INC.. TRREB
 - C$1,388,0004 bd4 ba-- sqft47 Cordoba Dr #5, Vaughan, ON L4J 8J8For Sale
 MLS ID #N13602660, CENTURY 21 LEADING EDGE REALTY INC.. TRREB
 - C$1,599,9005 bd4 ba-- sqft19 Jessica Gdns, Vaughan, ON L4J 3G1For Sale
 MLS ID #N13607988, SUTTON GROUP-ADMIRAL REALTY INC.. TRREB
 - C$1,595,0005 bd3 ba-- sqft105 Rockford Rd, Toronto, ON M2R 3A9For Sale
 MLS ID #C13606266, CAPITAL NORTH REALTY CORPORATION. TRREB
 - C$1,359,0004 bd2 ba-- sqft305 Pleasant Ave, Toronto, ON M2R 2R2For SaleMLS ID #C13618662, RIGHT AT HOME REALTY INC.. TRREB
- C$1,770,7705 bd4 ba-- sqft42 Jessica Gdns, Vaughan, ON L4J 3G2For SaleMLS ID #N13614898, RIGHT AT HOME REALTY INC.. TRREB
- C$1,470,0004 bd3 ba-- sqft20 Esther Cres, Vaughan, ON L4J 3L4For SaleMLS ID #N13494680, SUTTON GROUP-ADMIRAL REALTY INC.. TRREB
- C$1,799,9005 bd4 ba-- sqft31 Pinewood Dr, Vaughan, ON L4J 5P4For SaleMLS ID #N13607264, RE/MAX EXCEL REALTY LTD.. TRREB
- C$1,199,0004 bd4 ba-- sqft137 Joanna Cres, Vaughan, ON L4J 5G3For SaleMLS ID #N13611916, RIGHT AT HOME REALTY INC.. TRREB
- C$1,160,0003 bd4 ba-- sqft80 Peter Andrew Cres, Vaughan, ON L4J 2V5For SaleMLS ID #N13610942, PROPERTY.CA INC.. TRREB
- C$1,499,0004 bd3 ba-- sqft103 Heatherton Way, Vaughan, ON L4J 3E7For SaleMLS ID #N13521726, RIGHT AT HOME REALTY INC.. TRREB
- C$1,388,0004 bd4 ba-- sqft143 Spring Gate Blvd, Vaughan, ON L4J 3B2For SaleMLS ID #N13594414, RE/MAX REALTRON REALTY INC.. TRREB
- C$1,339,9005 bd3 ba-- sqft88 Peckham Ave, Toronto, ON M2R 2V5For SaleMLS ID #C13580442, RIGHT AT HOME REALTY INC.. TRREB
- C$898,0004 bd4 ba-- sqft94 Hord Cres, Vaughan, ON L4J 3A7For SaleMLS ID #N13612152, HOMELIFE NEW WORLD REALTY INC.. TRREB
- C$1,525,0004 bd3 ba-- sqft28 Manadon Dr, Toronto, ON M2M 1W6For SaleMLS ID #C13231100, CENTURY 21 HERITAGE GROUP LTD.. TRREB
- C$1,398,0005 bd4 ba-- sqft208 Conley St, Vaughan, ON L4J 2X8For SaleMLS ID #N13241110, CENTURY 21 PERCY FULTON LTD.. TRREB
- C$1,599,0005 bd4 ba-- sqft220 Torresdale Ave, Toronto, ON M2R 3E8For SaleMLS ID #C13546582, HOME STANDARDS BRICKSTONE REALTY. TRREB
- C$1,558,8886 bd3 ba-- sqft99 Grantbrook St, Toronto, ON M2R 2G2For SaleMLS ID #C13472740, BAY STREET GROUP INC.. TRREB
- C$1,588,0007 bd4 ba-- sqft98 Rosedale Heights Dr, Vaughan, ON L4J 4V7For SaleMLS ID #N13536820, SUTTON GROUP-ADMIRAL REALTY INC.. TRREB
- C$1,399,0004 bd3 ba-- sqft333 Pleasant Ave, Toronto, ON M2R 2R3For SaleMLS ID #C13433898, RE/MAX CONDOS PLUS CORPORATION. TRREB
