
A Thornhill Beauty. Stunning South West Facing Corner unit boasts an impressive 1,546 Sqft of renovated space featuring 2 Bedrooms with a roomy Den currently used as home office & Breakfast area,2 newly renovated Bathrooms with spacious primary rooms, newly laminated throughout the unit. Functional floor plan ,lots of natural light, oversized living Rm & Dining Rm with large windows and pot lights. Bathrooms offer a spa like experience with modern updated vanities. Lots of closets & storage , custom walk in closet and Ample Ensuite Laundry room. Unwind in the serene indoor garden, or take advantage of the fantastic amenities, including an indoor pool& Jacuzzi with large Sundeck and 2 Saunas (Men & women),library, squash/Tennis courts, and a party/media room. Enjoy peace of mind with a designated parking spot, 24-hour security, and visitor parking. Participate in numerous social events, all managed by an excellent Board of Directors! Conveniently located near the intersection of Steeles and Bathurst, with easy access to TTC and Steeles Ave and lots of great restaurants & shops nearby.Don't miss the virtual tour.
For sale
C$829,000
7 Townsgate Dr Unit 413, Vaughan, ON L4J 7Z9
2beds
2baths
Apartment
Built in ----
-- sqft lot
$-- Zestimate®
C$--/sqft
C$1,652/mo HOA
What's special
Functional floor planLots of natural lightCustom walk in closetAmple ensuite laundry roomSerene indoor gardenDesignated parking spotVisitor parking
- 74 days |
- 2 |
- 0 |
Zillow last checked:
Listing updated:
Listed by:
HOMELIFE/VISION REALTY INC.
Source: TRREB,MLS®#: N13138864 Originating MLS®#: Toronto Regional Real Estate Board
Originating MLS®#: Toronto Regional Real Estate BoardFacts & features
Interior
Bedrooms & bathrooms
- Bedrooms: 2
- Bathrooms: 2
Primary bedroom
- Description: Primary Bedroom
- Level: Flat
- Area: 24.66 Square Meters
- Area source: Other
- Dimensions: 4.05 x 6.09
Bedroom 2
- Description: Bedroom 2
- Level: Flat
- Area: 9.94 Square Meters
- Area source: Other
- Dimensions: 3.28 x 3.03
Breakfast
- Description: Breakfast
- Level: Flat
- Area: 14.73 Square Meters
- Area source: Other
- Dimensions: 3.21 x 4.59
Dining room
- Description: Dining Room
- Level: Flat
- Area: 9.4 Square Meters
- Area source: Other
- Dimensions: 2.48 x 3.79
Kitchen
- Description: Kitchen
- Level: Flat
- Area: 10.34 Square Meters
- Area source: Other
- Dimensions: 3.23 x 3.20
Laundry
- Description: Laundry
- Level: Flat
- Area: 3.93 Square Meters
- Area source: Other
- Dimensions: 1.78 x 2.21
Living room
- Description: Living Room
- Level: Flat
- Area: 25.16 Square Meters
- Area source: Other
- Dimensions: 3.48 x 7.23
Heating
- Forced Air, Gas
Cooling
- Central Air
Appliances
- Laundry: Ensuite
Features
- Flooring: Carpet Free
- Basement: None
- Has fireplace: No
Interior area
- Living area range: 1400-1599 null
Video & virtual tour
Property
Parking
- Total spaces: 1
- Parking features: Underground
- Has attached garage: Yes
Accessibility
- Accessibility features: Elevator
Features
- Exterior features: Landscaped
Lot
- Features: Clear View, Hospital, Park, Place Of Worship, Public Transit, School
Details
- Parcel number: 293420067
Construction
Type & style
- Home type: Apartment
- Property subtype: Apartment
- Attached to another structure: Yes
Materials
- Concrete
- Foundation: Concrete
Community & HOA
Community
- Security: Concierge/Security
HOA
- Amenities included: Concierge, Elevator, Game Room, Gym, Indoor Pool, Party Room/Meeting Room
- Services included: Heat Included, Hydro Included, Water Included, CAC Included, Common Elements Included, Building Insurance Included, Parking Included
- HOA fee: C$1,652 monthly
- HOA name: YRCP
Location
- Region: Vaughan
Financial & listing details
- Annual tax amount: C$3,440
- Date on market: 5/16/2026
HOMELIFE/VISION REALTY INC.
HOMELIFE/VISION REALTY INC.
By pressing Contact Agent, you agree that the real estate professional identified above may call/text you about your search, which may involve use of automated means and pre-recorded/artificial voices. You don't need to consent as a condition of buying any property, goods, or services. Message/data rates may apply. You also agree to our Terms of Use. Zillow does not endorse any real estate professionals. We may share information about your recent and future site activity with your agent to help them understand what you're looking for in a home.
Price history
Price history is unavailable.
Public tax history
Tax history is unavailable.
Climate risks
Neighborhood: Thornhill
Nearby schools
GreatSchools rating
No schools nearby
We couldn't find any schools near this home.
- C$799,0002 bd2 ba-- sqft7 Townsgate Dr #304, Vaughan, ON L4J7Z9For Sale

- C$628,0002 bd2 ba-- sqft7 Townsgate Dr #1402, Vaughan, ON L4J7Z9For Sale

- C$--2 bd2 ba1.2k sqft7 Townsgate Dr #816, Vaughan, ON L4J7Z9Off Market
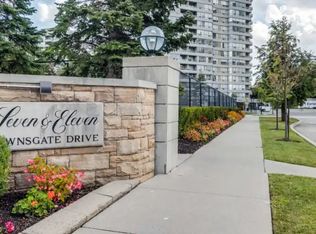
- C$--2 bd2 ba1.3k sqft7 Townsgate Dr #212, Vaughan, ON L4J7Z9Off Market
- C$4,999-- bd-- ba-- sqft7 Townsgate Dr, Vaughan, ON L4J7Z9For Sale
- C$879,9002 bd2 ba-- sqft7 Townsgate Dr #707, Vaughan, ON L4J7Z9For Sale
- C$938,8002 bd2 ba-- sqft11 Townsgate Dr #312, Vaughan, ON L4J8G4For Sale
- C$599,0002 bd2 ba-- sqft11 Townsgate Dr #107, Vaughan, ON L4J8G4For Sale
Similar homes
- C$879,9002 bd2 ba-- sqft7 Townsgate Dr #707, Vaughan, ON L4J 7Z9For Sale
 MLS ID #N13067398, CENTURY 21 HERITAGE GROUP LTD.. TRREB
 - C$699,8882 bd2 ba-- sqft256 Doris Ave #308, Toronto, ON M2N 6X8For Sale
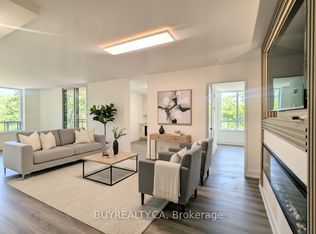 MLS ID #C13617016, BUYREALTY.CA. TRREB
 - C$799,0003 bd2 ba-- sqftLandmark of Thornhill, Markham, ON L3T 7N2For Sale
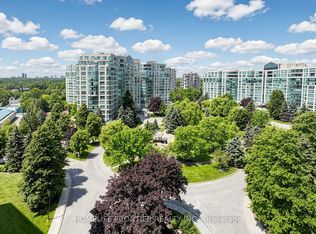 MLS ID #N13599602, HOMELIFE FRONTIER REALTY INC.. TRREB
 - C$593,9993 bd2 ba-- sqft1131 Steeles Ave W #407, Toronto, ON M2R 3W8For Sale
 MLS ID #C13581704, RE/MAX REALTRON REALTY INC.. TRREB
 - C$678,9002 bd2 ba-- sqft30 Upper Mall Way Suite A-2008, Vaughan, ON L4J 0L7For SaleMLS ID #N13464346, HOMELIFE/CIMERMAN REAL ESTATE LIMITED. TRREB
- C$720,0003 bd2 ba-- sqft33 Singer Ct #Penthouse 2, Toronto, ON M2K 0B4For SaleMLS ID #C13604890, BAY STREET GROUP INC.. TRREB
- C$789,9002 bd2 ba-- sqft268 Ridley Blvd #1514, Toronto, ON M5M 4N3For SaleMLS ID #C12832668, BOSLEY - TORONTO REALTY GROUP INC.. TRREB
- C$630,0002 bd1 ba-- sqft1 Maison Parc Ct #309, Vaughan, ON L4J 9K1For SaleMLS ID #N13492334, BASDEN GROUP REALTY INC.. TRREB
- C$649,9002 bd2 ba-- sqft35 Empress Ave #207, Toronto, ON M2N 6T3For SaleMLS ID #C13534606, RIGHT AT HOME REALTY INC.. TRREB
- C$865,0004 bd3 ba-- sqftRoyal Arms By Tridel, Toronto, ON M2N 6X4For SaleMLS ID #C13524526, HOMELIFE LANDMARK REALTY INC.. TRREB
- C$848,8003 bd3 ba-- sqft38 Sarah Jackson Cres, Toronto, ON M3K 0B6For SaleMLS ID #W13541400, HOMELIFE LANDMARK REALTY INC.. TRREB
- C$549,0002 bd1 ba-- sqft7601 Bathurst St #902, Vaughan, ON L4J 4H5For SaleMLS ID #N13154442, HOMELIFE/BAYVIEW REALTY INC.. TRREB
- C$450,0002 bd1 ba-- sqft745 New Westminster Dr #203, Vaughan, ON L4J 8J9For SaleMLS ID #N13546610, SAGE REAL ESTATE LIMITED. TRREB
- C$699,9992 bd2 ba-- sqft9235 Jane St #1012, Vaughan, ON L6A 0J8For SaleMLS ID #N13476770, RIGHT AT HOME REALTY INC.. TRREB
- C$669,0002 bd2 ba-- sqftViva Condo, Toronto, ON M3H 6C5For SaleMLS ID #C13455600, HOMELIFE NEW WORLD REALTY INC.. TRREB
- C$699,0002 bd2 ba-- sqftMansions of Avondale, Toronto, ON M2N 7G3For SaleMLS ID #C13416830, KELLER WILLIAMS REFERRED URBAN REALTY. TRREB
- C$599,0002 bd1 ba-- sqft8201 Islington Ave #105, Vaughan, ON L4L 9S6For SaleMLS ID #N13591480, RE/MAX NOBLECORP REAL ESTATE. TRREB
- C$609,0003 bd2 ba-- sqft7 Lorraine Dr #1816, Toronto, ON M2N 7H2For SaleMLS ID #C13499600, HOMELIFE/BAYVIEW REALTY INC.. TRREB
- C$910,0003 bd2 ba-- sqft18 Water Walk Dr #3905, Markham, ON L3R 6L5For SaleMLS ID #N13580344, HOMELIFE NEW WORLD REALTY INC.. TRREB
- C$599,9002 bd2 ba-- sqft95 Oneida Cres #Penthouse 12, Richmond Hill, ON L4B 0H5For SaleMLS ID #N13573066, RIGHT AT HOME REALTY INC.. TRREB
