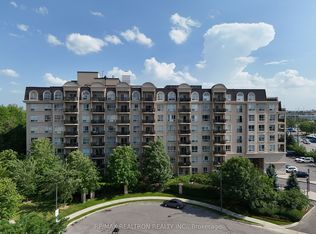
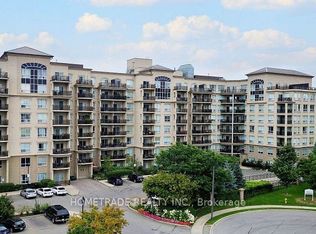
Welcome to the elegant Chateau Ridge Condos, offering one of the most desirable layouts in the complex! This beautifully upgraded suite features approximately 800 sq. ft. of thoughtfully designed living space plus a private balcony. Enjoy a spacious primary bedroom and a versatile enclosed den with its own door-perfect as a second bedroom, home office, or guest space. Featuring laminate flooring throughout, soaring 9' ceilings, fresh paint, and stylish upgrades, this move-in-ready unit is sure to impress. Nestled among parks, wooded trails, schools, and entertainment, with unbeatable access to TTC, shopping, York University, Hwy 407, and Hwy 401-this is condo living at its best!
For sale
C$627,800
1 Maison Parc Ct #309, Vaughan, ON L4J 9K1
2beds
1baths
Apartment
Built in ----
-- sqft lot
$-- Zestimate®
C$--/sqft
C$679/mo HOA
What's special
- 5 days
- 7
- 0
Zillow last checked:
Listing updated:
Listed by:
BASDEN GROUP REALTY INC.
Source: TRREB,MLS®#: N13746458 Originating MLS®#: Toronto Regional Real Estate Board
Originating MLS®#: Toronto Regional Real Estate BoardFacts & features
Interior
Bedrooms & bathrooms
- Bedrooms: 2
- Bathrooms: 1
Primary bedroom
- Description: Primary Bedroom
- Level: Ground
- Area: 14.79 Square Meters
- Area source: Other
- Dimensions: 4.85 x 3.05
Den
- Description: Den
- Level: Ground
- Area: 8.36 Square Meters
- Area source: Other
- Dimensions: 3.05 x 2.74
Dining room
- Description: Dining Room
- Level: Ground
- Area: 20.44 Square Meters
- Area source: Other
- Dimensions: 6.10 x 3.35
Kitchen
- Description: Kitchen
- Level: Ground
- Area: 5.46 Square Meters
- Area source: Other
- Dimensions: 2.53 x 2.16
Living room
- Description: Living Room
- Level: Ground
- Area: 20.44 Square Meters
- Area source: Other
- Dimensions: 3.35 x 6.10
Heating
- Heat Pump, Other Source
Cooling
- Central Air
Appliances
- Laundry: In-Suite Laundry
Features
- Flooring: Carpet Free
- Basement: None
- Has fireplace: No
Interior area
- Living area range: 700-799 null
Property
Parking
- Total spaces: 1
- Parking features: Underground
- Has attached garage: Yes
Features
- Exterior features: Open Balcony
Lot
- Features: Cul de Sac/Dead End, Lake/Pond, Library, Park, Public Transit, Ravine
Details
- Parcel number: 295760039
Construction
Type & style
- Home type: Apartment
- Property subtype: Apartment
- Attached to another structure: Yes
Materials
- Stucco (Plaster)
Community & HOA
HOA
- Amenities included: Concierge, Gym, Indoor Pool, Party Room/Meeting Room, Sauna, Visitor Parking
- Services included: CAC Included, Common Elements Included, Heat Included, Building Insurance Included, Parking Included, Water Included
- HOA fee: C$679 monthly
- HOA name: YRCC
Location
- Region: Vaughan
Financial & listing details
- Annual tax amount: C$2,914
- Date on market: 9/4/2026
Price history
Price history is unavailable.
Public tax history
Tax history is unavailable.
Climate risks
Neighborhood: Thornhill
Nearby schools
GreatSchools rating
No schools nearby
We couldn't find any schools near this home.

Similar homes
- C$635,0002 bd2 ba-- sqft1 Maison Parc Ct #215, Vaughan, ON L4J 9K1For Sale
 MLS ID #N13708588, SUTTON GROUP-ADMIRAL REALTY INC.. TRREB
 - C$593,9993 bd2 ba-- sqft1131 Steeles Ave W #407, Toronto, ON M2R 3W8For Sale
 MLS ID #C13581704, RE/MAX REALTRON REALTY INC.. TRREB
 - C$599,0002 bd2 ba-- sqft777 Steeles Ave W #Lph3, Toronto, ON M2R 3Y4For Sale
 MLS ID #C13543530, RE/MAX HALLMARK REALTY LTD.. TRREB
 - C$680,0002 bd3 ba-- sqftMonet Townhomes, Toronto, ON M2N 7L9For Sale
 MLS ID #C13766670, REAL BROKER ONTARIO LTD.. TRREB
