Welcome to this beautiful 2-bedroom, 2 bathroom unit in the Amalfi Building, located in the heart of Maple. This apartment presents a rare opportunity to enjoy a spacious East-facing condo featuring a balcony overlooking a tranquil wooded treed area. Situated in a boutique-style condominium building, this approximately 1,000 sq. ft. unit features a 2 bedroom split-plan design with a bright and airy open concept living and dining space with parquet flooring, which is carried through to the 2 spacious bedrooms. The primary bedroom boasts his and hers closets and a 3 piece ensuite bath. The large kitchen, second full bath and ensuite laundry add both convenience and functionality. Residents of The Amalfi enjoy access to exceptional building amenities, including a private courtyard, indoor pool, sauna, games room, and party room. Its prime location offers unparalleled convenience, with easy access to Cortellucci Vaughan Hospital, Vaughan Mills, Rutherford and Maple Go Stations, and Hwys 407 and 400. This unit is ideal for those seeking a serene retreat with modern amenities and proximity to everything Vaughan has to offer. Don't miss the opportunity to make this exceptional property your new home.
For sale
C$650,000
9519 Keele St #212, Vaughan, ON L6A 4A2
2beds
2baths
Apartment
Built in ----
-- sqft lot
$-- Zestimate®
C$--/sqft
C$1,001/mo HOA
What's special
Spacious east-facing condoBoutique-style condominium buildingParquet flooringLarge kitchenEnsuite laundryPrivate courtyardIndoor pool
- 51 days
- 4
- 0
Zillow last checked:
Listing updated:
Listed by:
KELLER WILLIAMS REFERRED URBAN REALTY
Source: TRREB,MLS®#: N13668220 Originating MLS®#: Toronto Regional Real Estate Board
Originating MLS®#: Toronto Regional Real Estate BoardFacts & features
Interior
Bedrooms & bathrooms
- Bedrooms: 2
- Bathrooms: 2
Primary bedroom
- Level: Main
- Dimensions: 4.74 x 3.51
Bedroom 2
- Level: Main
- Dimensions: 4.12 x 2.78
Dining room
- Level: Main
- Dimensions: 3.74 x 2.35
Kitchen
- Level: Main
- Dimensions: 3.51 x 2.44
Living room
- Level: Main
- Dimensions: 3.91 x 3.79
Heating
- Forced Air, Gas
Cooling
- Central Air
Appliances
- Laundry: Ensuite
Features
- Flooring: Carpet Free
- Basement: None
- Has fireplace: No
Interior area
- Living area range: 1000-1199 null
Video & virtual tour
Property
Parking
- Total spaces: 1
- Parking features: Underground
- Has garage: Yes
Features
- Exterior features: Open Balcony
Lot
- Features: Park, School
Details
- Parcel number: 295710043
Construction
Type & style
- Home type: Apartment
- Property subtype: Apartment
Materials
- Brick
Community & HOA
HOA
- Amenities included: Community BBQ, Elevator, Exercise Room, Game Room, Indoor Pool, Party Room/Meeting Room
- Services included: Heat Included, Water Included, Common Elements Included, Building Insurance Included, Parking Included
- HOA fee: C$1,001 monthly
- HOA name: YRSCC
Location
- Region: Vaughan
Financial & listing details
- Annual tax amount: C$3,289
- Date on market: 8/12/2026
Price history
Price history is unavailable.
Public tax history
Tax history is unavailable.
Climate risks
Neighborhood: Maple
Nearby schools
GreatSchools rating
No schools nearby
We couldn't find any schools near this home.


Similar homes
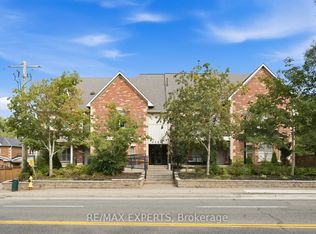
- C$680,0002 bd2 ba-- sqftThe Amalfi, Vaughan, ON L6A 4A2For Sale
 MLS ID #N13725364, REMAX YOUR COMMUNITY REALTY. TRREB
 - C$635,0002 bd2 ba-- sqft1 Maison Parc Ct #215, Vaughan, ON L4J 9K1For Sale
 MLS ID #N13854322, SUTTON GROUP-ADMIRAL REALTY INC.. TRREB
 - C$689,0002 bd2 ba-- sqft2506 Rutherford Rd #312, Vaughan, ON L4K 5N4For Sale
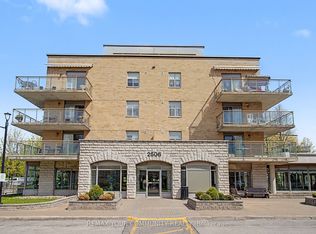 MLS ID #N13744374, REMAX YOUR COMMUNITY REALTY. TRREB
 - C$595,0002 bd2 ba-- sqftVilla Giardino, Vaughan, ON L4K 5N7For Sale
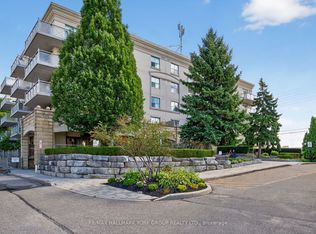 MLS ID #N13626868, RE/MAX HALLMARK YORK GROUP REALTY LTD.. TRREB
