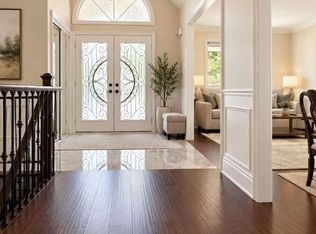
Lovely, Well-Maintained 4-Bedroom, 4-Bathroom Home Offering A Spacious & Functional Layout, Elegant Circular Staircase With Iron Pickets, French Doors, Generously Sized Rooms, & Large Windows Providing Plenty Of Natural Light! Impressive Primary Bedroom Features Double-Door Entry, Walk-In Closet & Ensuite Bath. Updated Kitchen With Stainless Steel Appliances, Granite Countertops, Undermount Sink, Centre Island, Gas Stove, Under-Cabinet Lighting & Walk-Out To A Huge Rear Deck. Convenient Main-Floor Laundry Room With Sink, Cabinets & Closet. Separate, Updated Basement Features Kitchen, Bedroom, Living Room, Dining Room, Bathroom & Second Laundry. Enjoy A Beautifully Landscaped Backyard Complete With Large Covered Deck, Ideal for Entertaining, Firepit, Pizza Oven With Sink & Three Garden Sheds, Including One With Concrete Pad & Power. Additional Features Include Central Vacuum, Upgraded Attic Insulation, Replaced Window Sills, Heated Exterior Stairs To Basement Entrance, And Private Driveway With Parking For 4 Cars Plus A Double-Car Garage! A Wonderful Home Conveniently Located Close To Shopping, Restaurants, Public Transit Including Maple GO Station, Maple Community Centre & Arena, Library, Schools, Hospitals, Parks, Eagle's Nest Golf Club & Much More!
For sale
C$1,399,000
12 Fifefield Dr, Vaughan, ON L6A 1J4
4beds
4baths
Single Family Residence
Built in ----
4,773 Square Feet Lot
$-- Zestimate®
C$--/sqft
C$-- HOA
What's special
Spacious and functional layoutFrench doorsGenerously sized roomsWalk-in closetEnsuite bathGranite countertopsUndermount sink
- 5 days
- 4
- 0
Zillow last checked:
Listing updated:
Listed by:
RE/MAX REALTRON REALTY INC.
Source: TRREB,MLS®#: N14126186 Originating MLS®#: Toronto Regional Real Estate Board
Facts & features
Interior
Bedrooms & bathrooms
- Bedrooms: 4
- Bathrooms: 4
Primary bedroom
- Level: Second
- Dimensions: 5.65 x 4.91
Bedroom
- Level: Basement
- Dimensions: 3.65 x 3.46
Bedroom 2
- Level: Second
- Dimensions: 4.88 x 4.31
Bedroom 3
- Level: Second
- Dimensions: 3.46 x 3.02
Bedroom 4
- Level: Second
- Dimensions: 3.05 x 3.01
Dining room
- Level: Main
- Dimensions: 3.61 x 3.26
Dining room
- Level: Basement
- Dimensions: 2.95 x 2.91
Family room
- Level: Main
- Dimensions: 4.85 x 3.38
Kitchen
- Level: Main
- Dimensions: 4.91 x 3.15
Kitchen
- Level: Basement
- Dimensions: 3.82 x 2.14
Laundry
- Level: Main
- Dimensions: 2.35 x 1.66
Living room
- Level: Basement
- Dimensions: 3.03 x 2.88
Living room
- Level: Main
- Dimensions: 3.61 x 3.41
Heating
- Forced Air, Gas
Cooling
- Central Air
Features
- Central Vacuum, In-Law Capability
- Flooring: Carpet Free
- Basement: Finished,Walk-Up Access,Separate Entrance
- Has fireplace: No
- Fireplace features: Natural Gas
Interior area
- Living area range: 2000-2500 null
Video & virtual tour
Property
Parking
- Total spaces: 6
- Parking features: Private
- Has garage: Yes
Features
- Stories: 2
- Patio & porch: Deck
- Exterior features: Landscaped
- Pool features: None
Lot
- Size: 4,773 Square Feet
- Features: Golf, Hospital, Park, Public Transit, Rec./Commun.Centre, School
Details
- Parcel number: 033390279
Construction
Type & style
- Home type: SingleFamily
- Property subtype: Single Family Residence
Materials
- Brick
- Foundation: Unknown
- Roof: Asphalt Shingle
Utilities & green energy
- Sewer: Sewer
Community & HOA
Location
- Region: Vaughan
Financial & listing details
- Annual tax amount: C$5,349
- Date on market: 10/28/2026
Price history
Price history is unavailable.
Public tax history
Tax history is unavailable.
Climate risks
Neighborhood: Maple
Nearby schools
GreatSchools rating
No schools nearby
We couldn't find any schools near this home.

Similar homes
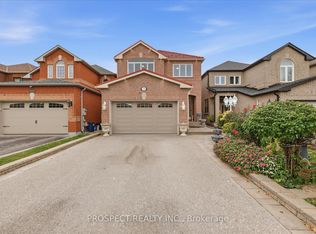
- C$1,430,8604 bd5 ba-- sqft218 Sylwood Cres, Vaughan, ON L6A 2P9For Sale
 MLS ID #N14124162, PROSPECT REALTY INC.. TRREB
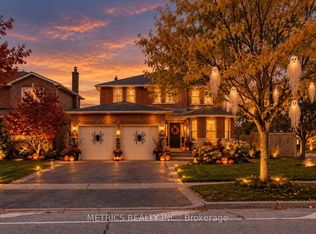
- C$1,388,0004 bd4 ba-- sqft168 Fieldgate Dr, Vaughan, ON L6A 1K4For Sale
 MLS ID #N14100610, METRICS REALTY INC.. TRREB
- C$1,099,9996 bd4 ba-- sqft85 Fifefield Dr, Vaughan, ON L6A 1J2For Sale
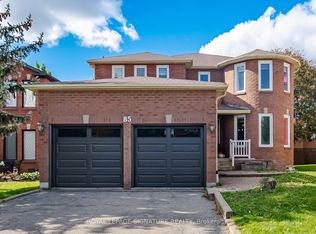 MLS ID #N14126766, ROYAL LEPAGE SIGNATURE REALTY. TRREB
- C$1,399,0004 bd3 ba-- sqft222 Caproni Dr, Vaughan, ON L6A 1X7For Sale
 MLS ID #N13795012, REALTY EXECUTIVES PRIORITY ONE LIMITED. TRREB
