Rare Opportunity! Offered for the first time since 1987, this lovingly maintained home showcases exceptional pride of ownership! Sitting on an impressive corner lot with over 52 feet of frontage, this beautiful two-storey residence offers 2,530 sq. ft. of above-grade living space, generous room proportions, and timeless elegance. A welcoming foyer opens to formal living and dining rooms filled with natural light, complemented by beautiful hardwood flooring and porcelain tile throughout the main level. The custom eat-in kitchen features stunning quartzite countertops and backsplash, abundant cabinetry, and high-end appliances. An inviting family room with a custom fireplace overlooks the beautifully landscaped backyard. Step outside to your private retreat, featuring a newly built oversized deck and lush gardens, perfect for entertaining or relaxing. A convenient mudroom and powder room complete the main floor. Upstairs, discover four spacious bedrooms with hardwood flooring, including a generous primary suite with a walk-in closet and private four-piece ensuite. The fully finished basement offers exceptional versatility with a large recreation area, second kitchen, three-piece bathroom, private laundry, two cold cellars, and ample storage, ideal for extended family or entertaining. Nestled in a mature, family-friendly Vaughan neighborhood, 168 Fieldgate is conveniently located near schools, parks, walking trails, Vaughan Mills mall, restaurants, transit, hospitals, Wonderland, and major highways. A rare combination of space, quality, and location. Proudly lived in for nearly four decades, this exceptional home is ready for its next chapter. Don't miss it!
For sale
C$1,388,000
168 Fieldgate Dr, Vaughan, ON L6A 1K4
4beds
4baths
Single Family Residence
Built in ----
0 Square Feet Lot
$-- Zestimate®
C$--/sqft
C$-- HOA
What's special
Beautiful two-storey residenceGenerous room proportionsTimeless eleganceWelcoming foyerBeautiful hardwood flooringCustom eat-in kitchenAbundant cabinetry
- 7 hours
- 5
- 2
Zillow last checked:
Listing updated:
Listed by:
METRICS REALTY INC.
Source: TRREB,MLS®#: N14100610 Originating MLS®#: Toronto Regional Real Estate Board
Facts & features
Interior
Bedrooms & bathrooms
- Bedrooms: 4
- Bathrooms: 4
Primary bedroom
- Level: Second
- Dimensions: 6.65 x 3.2
Bedroom 2
- Level: Second
- Dimensions: 4.17 x 3.3
Bedroom 3
- Level: Second
- Dimensions: 3.96 x 3.3
Bedroom 4
- Level: Second
- Dimensions: 3.66 x 3.2
Den
- Level: Main
- Dimensions: 3.35 x 3.2
Dining room
- Level: Main
- Dimensions: 3.66 x 3.2
Family room
- Level: Main
- Dimensions: 5.69 x 3.2
Kitchen
- Level: Main
- Dimensions: 6.81 x 3.3
Living room
- Level: Main
- Dimensions: 5.89 x 3.2
Heating
- Forced Air, Gas
Cooling
- Central Air
Features
- Storage, In-Law Capability, Central Vacuum
- Flooring: Carpet Free
- Basement: Finished,Full
- Has fireplace: Yes
- Fireplace features: Wood Burning
Interior area
- Living area range: 2500-3000 null
Property
Parking
- Total spaces: 4
- Parking features: Garage Door Opener
- Has garage: Yes
Features
- Stories: 2
- Pool features: None
Lot
- Size: 0 Square Feet
- Features: Golf, Hospital, Library, Park, School Bus Route, Place Of Worship, Irregular Lot
Details
- Parcel number: 033390525
Construction
Type & style
- Home type: SingleFamily
- Property subtype: Single Family Residence
Materials
- Brick, Stone
- Foundation: Concrete
- Roof: Asphalt Shingle
Utilities & green energy
- Sewer: Sewer
Community & HOA
Location
- Region: Vaughan
Financial & listing details
- Annual tax amount: C$5,810
- Date on market: 10/21/2026
Price history
Price history is unavailable.
Public tax history
Tax history is unavailable.
Climate risks
Neighborhood: Maple
Nearby schools
GreatSchools rating
No schools nearby
We couldn't find any schools near this home.


Similar homes
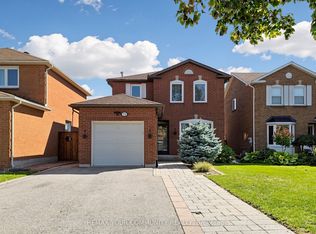
- C$1,319,0004 bd3 ba-- sqft25 Ridgefield Cres, Vaughan, ON L6A 1J8For Sale
 MLS ID #N13818644, SINCERE REALTY INC.. TRREB
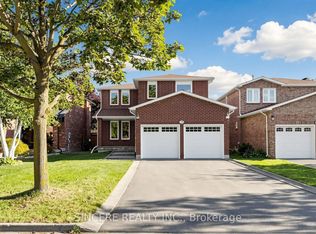
- C$1,425,0003 bd3 ba-- sqft8 Piper Ct, Vaughan, ON L6A 1X2For Sale
 MLS ID #N14084370, RE/MAX PROFESSIONALS INC.. TRREB
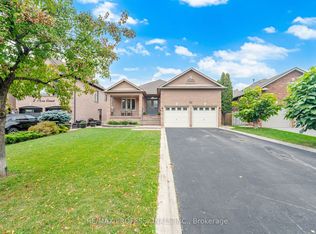
- C$1,999,0004 bd4 ba-- sqft31 Malaren Rd, Vaughan, ON L6A 1E2For Sale
 MLS ID #N14099338, RE/MAX PREMIER INC.. TRREB
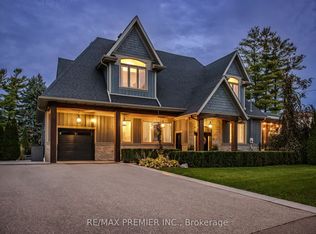
- C$1,399,0004 bd3 ba-- sqft222 Caproni Dr, Vaughan, ON L6A 1X7For Sale
 MLS ID #N13795012, REALTY EXECUTIVES PRIORITY ONE LIMITED. TRREB
