Absolutely Stunning Pride Of Ownership In The Heart Of Highly Desirable Maple! This Beautifully Appointed 4-Bedroom Detached Home With A 2-Car Garage Offers A Rare Combination Of Custom Design, Generous Living Space And Exceptional Indoor/Outdoor Entertaining. The Recently Renovated Main Floor Has Been Professionally Designed And Features A Completely Custom Kitchen With High-End Stainless Steel Appliances, Designer Finishes, Smooth Ceilings, Pot Lights, Hardwood And Tile Flooring Throughout. The Impressive Sunken Living Room Showcases Soaring Cathedral Ceilings And A Walkout To A Spectacular Backyard Oasis. Additional Main-Floor Highlights Include A Spacious Family Room, Elegant Dining Area With Fireplace And Espresso Bar, Plus A Private Home Office With French Doors. Step Outside To Your Own Entertainer's Retreat Featuring Extensive Interlock, A Custom Gazebo/Pergola, Built-In BBQ Island/Kitchen, Outdoor Heater, Surround Sound And Storage Shed - An Incredible Setting For Relaxing Or Hosting Family And Friends. Upstairs, The Oversized Primary Bedroom Features Hardwood Flooring And A Custom 4-PieceEnsuite, Accompanied By Three Additional Bright And Spacious Bedrooms With Large Picture Windows.The Professionally Finished Basement Adds Even More Living Space With A Large Recreation Room, Gas Fireplace, Second Kitchen With Breakfast Area, 3-Piece Bathroom And Separate Entrance - Offering Excellent Potential For An In-Law Suite, Extended Family Living Or Future Income Possibilities. Beautifully Decorated Throughout In Designer Paint Colours And Ideally Situated Close To Schools, Shopping, Parks, Recreation, Transit And Maple GO. A Truly Special Home Offering Space, Style And Versatility In One Of Vaughan's Most Established Communities. Move In And Enjoy!
For sale
C$1,588,800
62 Castlehill Rd, Vaughan, ON L6A 1N8
4beds
4baths
Single Family Residence
Built in ----
5,271 Square Feet Lot
$-- Zestimate®
C$--/sqft
C$-- HOA
What's special
Designer finishesSmooth ceilingsPot lightsSoaring cathedral ceilingsSpacious family roomOutdoor heaterSurround sound
- 1 day
- 7
- 0
Zillow last checked:
Listing updated:
Listed by:
SUTTON GROUP-ADMIRAL REALTY INC.
Source: TRREB,MLS®#: N13843636 Originating MLS®#: Toronto Regional Real Estate Board
Originating MLS®#: Toronto Regional Real Estate BoardFacts & features
Interior
Bedrooms & bathrooms
- Bedrooms: 4
- Bathrooms: 4
Heating
- Forced Air, Gas
Cooling
- Central Air
Features
- Other
- Basement: Finished
- Has fireplace: Yes
Interior area
- Living area range: 2500-3000 null
Property
Parking
- Total spaces: 6
- Parking features: Garage
- Has garage: Yes
Features
- Stories: 2
- Pool features: None
Lot
- Size: 5,271 Square Feet
Details
- Parcel number: 033380147
Construction
Type & style
- Home type: SingleFamily
- Property subtype: Single Family Residence
Materials
- Other
- Foundation: Other
- Roof: Other
Utilities & green energy
- Sewer: Sewer
Community & HOA
Location
- Region: Vaughan
Financial & listing details
- Annual tax amount: C$6,016
- Date on market: 9/30/2026
Price history
Price history is unavailable.
Public tax history
Tax history is unavailable.
Climate risks
Neighborhood: Maple
Nearby schools
GreatSchools rating
No schools nearby
We couldn't find any schools near this home.

Similar homes
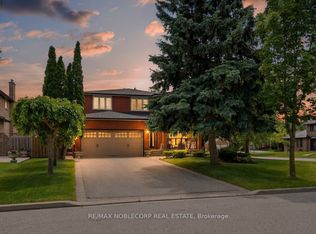
- C$1,488,0004 bd4 ba-- sqft79 Chayna Cres, Vaughan, ON L6A 0N1For Sale
 MLS ID #N13846362, REMAX YOUR COMMUNITY REALTY. TRREB
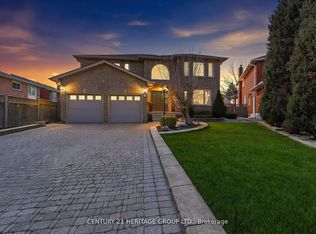
 - C$1,399,9003 bd4 ba-- sqft486 Greenock Dr, Vaughan, ON L6A 1M6For Sale
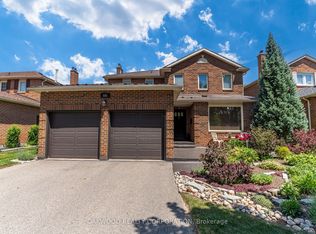 MLS ID #N13839490, OAKWOOD REALTY CORPORATION. TRREB
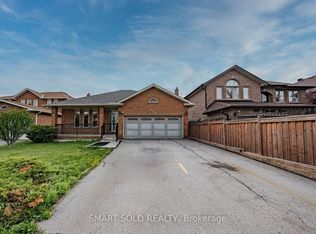
 - C$1,588,0005 bd5 ba2.8k sqft108 Killian Rd, Vaughan, ON L6A 1B3For Sale
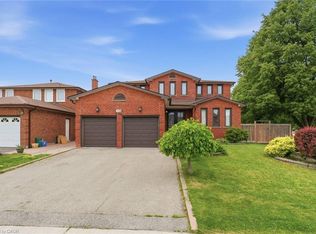 MLS ID #40865649, Moe Kamali, Broker of Record, KAMALI GROUP REALTY. ITSO
 - C$1,598,0004 bd4 ba-- sqft12 Railway St, Vaughan, ON L6A 1P6For Sale
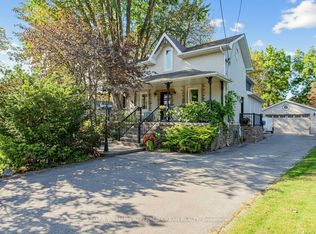 MLS ID #N13796644, KELLER WILLIAMS REFERRED URBAN REALTY. TRREB
