Welcome to a truly one-of-a-kind custom luxury residence, showcasing a patented design that makes it the only home in Canada constructed entirely of solid concrete. Striking in design and revolutionary in construction, this exceptional home offers remarkable strength, energy efficiency, sound insulation and peace of mind. Inside, soaring 12-ft ceilings and a bright open-concept layout create an impressive sense of space, perfectly designed for both everyday family living and sophisticated entertaining. The main level features an elegant living and dining area, stylish home office and chef-inspired gourmet kitchen at the heart of the home. Upstairs, four generously sized bedrooms each enjoy their own private ensuite, offering exceptional comfort and privacy. The luxurious primary retreat features dual walk-in closets and a spa-inspired ensuite complete with a soaker tub and rainfall shower. Built for superior strength and resilience, the solid-concrete construction is designed to withstand extreme conditions including hurricanes, tornadoes and earthquakes, while offering up to two hours of fire resistance compared to approximately 30 minutes with traditional construction. Superior sound insulation creates a peaceful, private environment, while concrete's thermal properties help reduce heating and cooling demands year-round. Set on an impressive 75 x 138-ft lot with a spacious backyard, this exceptional Maple location is minutes from Vaughan Mills, Canada's Wonderland, Kortright Centre, Eagles Nest Golf Club, Cortellucci Vaughan Hospital, top schools, highways and Maple GO. A rare fusion of luxury, innovation and enduring quality. Learn more at builtone.com.
For sale
C$2,325,000
26 Lancer Dr, Vaughan, ON L6A 1E2
4beds
5baths
Single Family Residence
Built in ----
10,240 Square Feet Lot
$-- Zestimate®
C$--/sqft
C$-- HOA
What's special
Sound insulationBright open-concept layoutStylish home officeChef-inspired gourmet kitchenFour generously sized bedroomsLuxurious primary retreatDual walk-in closets
- 14 hours
- 8
- 0
Zillow last checked:
Listing updated:
Listed by:
DOLORES TRENTADUE, CNE, Salesperson,
RE/MAX HALLMARK REALTY LTD.,
SONYA TORRES, ABR, Salesperson,
RE/MAX HALLMARK REALTY LTD.
Source: TRREB,MLS®#: N13852402 Originating MLS®#: Toronto Regional Real Estate Board
Originating MLS®#: Toronto Regional Real Estate BoardFacts & features
Interior
Bedrooms & bathrooms
- Bedrooms: 4
- Bathrooms: 5
Primary bedroom
- Level: Upper
- Dimensions: 6.54 x 4.13
Bedroom 2
- Level: Upper
- Dimensions: 4.01 x 4.02
Bedroom 3
- Level: Main
- Dimensions: 3.29 x 4.13
Bedroom 4
- Level: Main
- Dimensions: 4.22 x 3.4
Breakfast
- Level: Main
- Dimensions: 2.49 x 3.28
Dining room
- Level: Main
- Dimensions: 4.23 x 3.48
Family room
- Level: Main
- Dimensions: 5.21 x 4.73
Kitchen
- Level: Main
- Dimensions: 3.62 x 4.12
Office
- Level: Main
- Dimensions: 4.9 x 2.9
Heating
- Forced Air, Gas
Cooling
- Central Air
Appliances
- Included: Water Heater Owned
- Laundry: Upper Level
Features
- Basement: Full,Unfinished
- Number of fireplaces: 2
- Fireplace features: Electric
Interior area
- Living area range: 3500-5000 null
Video & virtual tour
Property
Parking
- Total spaces: 6
- Parking features: Private
- Has garage: Yes
Features
- Stories: 2
- Pool features: None
Lot
- Size: 10,240 Square Feet
Details
- Parcel number: 033360135
Construction
Type & style
- Home type: SingleFamily
- Property subtype: Single Family Residence
Materials
- Stucco (Plaster), Concrete
- Foundation: Concrete
- Roof: Other
Utilities & green energy
- Sewer: Sewer
- Water: Public
Community & HOA
Location
- Region: Vaughan
Financial & listing details
- Annual tax amount: C$11,913
- Date on market: 10/1/2026
- Inclusions: Panelled Fridge, electric cook-top, b/I wall-oven and microwave, stainless hood fan, panelled dishwasher, washer dryer and Steam closet, 2 furnaces, 2 AC, hot water tank
Price history
Price history is unavailable.
Public tax history
Tax history is unavailable.
Climate risks
Neighborhood: Maple
Nearby schools
GreatSchools rating
No schools nearby
We couldn't find any schools near this home.
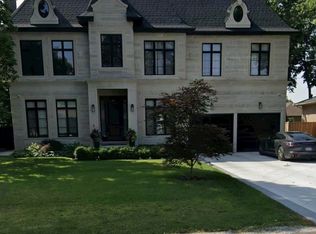
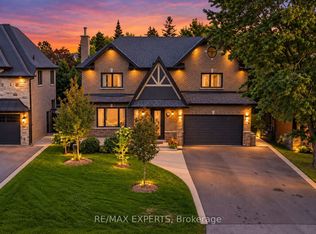

Similar homes
- C$2,299,9004 bd4 ba-- sqft150 Cannes Ave, Vaughan, ON L4H 5A8For Sale
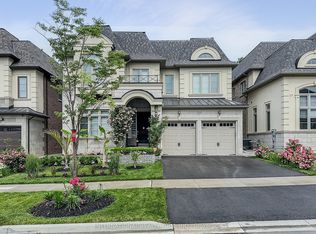 MLS ID #N13734486, INTERNATIONAL REALTY FIRM, INC.. TRREB
 - C$2,999,9985 bd6 ba-- sqft10 Malaren Rd, Vaughan, ON L6A 1E5New Construction
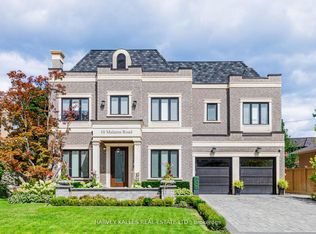 MLS ID #N13215122, HARVEY KALLES REAL ESTATE LTD.. TRREB
 - C$2,598,0006 bd5 ba-- sqft63 Willett Cres, Richmond Hill, ON L4C 7W2For Sale
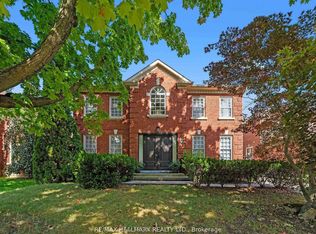 MLS ID #N13852022, RE/MAX HALLMARK REALTY LTD.. TRREB
 - C$1,899,0005 bd5 ba-- sqft85 Coral Acres Dr, Vaughan, ON L6A 4K8For Sale
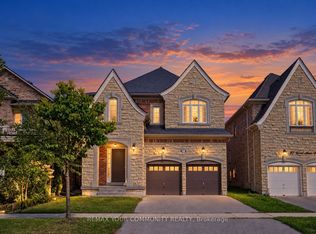 MLS ID #N13784000, REMAX YOUR COMMUNITY REALTY. TRREB
