Welcome to this beautifully crafted over 1,700 sq ft residence, loaded with high-end finishes from top to bottom! Located along Keele St just south of Major Mackenzie, this 3-bedroom, 3-bathroom home features 9ft smooth ceilings on the main level, carpet-free laminate flooring throughout, and upgraded large format tiles in key areas. The main level flows effortlessly between defined living, dining, and kitchen spaces. The chef's kitchen is packed with premium upgrades, including custom cabinetry, quartz countertops, modernized fixtures, and upgraded stainless steel appliances. Sun-filled living quarters are further elevated by custom window coverings and sleek, upgraded bathroom finishes throughout. Nestled in an exceptionally child-friendly neighborhood, families will love being surrounded by lush green space, walking trails, and top-rated local parks-including nearby Mackenzie Glen District Park and the massive North Maple Regional Park! Complete with 2-car parking, top-tier schools, and an unbeatable location just minutes to Maple GO, Hwy 400, and Vaughan Mills. Turnkey perfection!
For sale
C$929,000
9809 Keele St, Vaughan, ON L6A 5E3
3beds
3baths
Single Family Residence
Built in ----
1,249 Square Feet Lot
$-- Zestimate®
C$--/sqft
C$-- HOA
What's special
Carpet-free laminate flooring throughoutCustom cabinetryQuartz countertopsModernized fixturesUpgraded stainless steel appliancesSun-filled living quartersCustom window coverings
- 4 hours
- 4
- 0
Zillow last checked:
Listing updated:
Listed by:
RIGHT AT HOME REALTY INC.
Source: TRREB,MLS®#: N13829606 Originating MLS®#: Toronto Regional Real Estate Board
Originating MLS®#: Toronto Regional Real Estate BoardFacts & features
Interior
Bedrooms & bathrooms
- Bedrooms: 3
- Bathrooms: 3
Primary bedroom
- Level: Third
- Dimensions: 4.52 x 3.25
Bedroom 2
- Level: Third
- Dimensions: 2.54 x 3.05
Bedroom 3
- Level: Third
- Dimensions: 2.59 x 3.05
Bathroom
- Level: Second
- Dimensions: 1.46 x 1.36
Bathroom
- Level: Third
- Dimensions: 3.12 x 1.47
Bathroom
- Level: Third
- Dimensions: 2.51 x 1.45
Breakfast
- Level: Second
- Dimensions: 2.51 x 2.92
Kitchen
- Level: Second
- Dimensions: 4.22 x 3.51
Laundry
- Level: Lower
- Dimensions: 1.14 x 1.88
Living room
- Level: Second
- Dimensions: 5.23 x 3.51
Heating
- Forced Air, Gas
Cooling
- Central Air
Appliances
- Included: Instant Hot Water
Features
- Water Meter
- Basement: None
- Has fireplace: No
Interior area
- Living area range: 1500-2000 null
Property
Parking
- Total spaces: 2
- Parking features: Garage Door Opener
- Has garage: Yes
Features
- Stories: 3
- Pool features: None
- Waterfront features: None
Lot
- Size: 1,249 Square Feet
- Features: Rectangular Lot
Details
- Parcel number: 033391121
Construction
Type & style
- Home type: SingleFamily
- Property subtype: Single Family Residence
Materials
- Brick Veneer
- Foundation: Poured Concrete
- Roof: Asphalt Shingle
Details
- Builder name: Laurier Homes
Utilities & green energy
- Sewer: Sewer
Community & HOA
Location
- Region: Vaughan
Financial & listing details
- Tax assessed value: C$577,000
- Annual tax amount: C$4,322
- Date on market: 9/25/2026
Price history
Price history is unavailable.
Public tax history
Tax history is unavailable.
Climate risks
Neighborhood: Maple
Nearby schools
GreatSchools rating
No schools nearby
We couldn't find any schools near this home.


Similar homes
- C$999,9003 bd4 ba-- sqft40 Blackthorn Dr, Vaughan, ON L6A 3N5For Sale
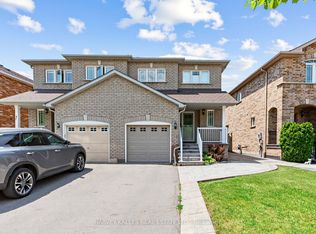 MLS ID #N13827586, HARVEY KALLES REAL ESTATE LTD.. TRREB
 - C$999,9003 bd4 ba-- sqft95 White Beach Cres, Vaughan, ON L6A 0R2For Sale
 MLS ID #N13812742, ROYAL LEPAGE MAXIMUM REALTY. TRREB
 - C$999,9984 bd3 ba-- sqft156 Monteith Cres, Vaughan, ON L6A 3M7For Sale
 MLS ID #N13820394, ORIGIN COLLECTIVE REALTY LTD.. TRREB
 - C$1,078,0003 bd3 ba-- sqft172 Patna Cres, Vaughan, ON L6A 1N2For Sale
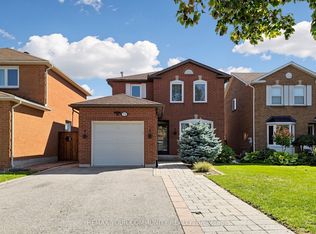 MLS ID #N13828428, REMAX YOUR COMMUNITY REALTY. TRREB
