Welcome to this beautifully maintained luxury townhouse offering approximately 2,353 sq. ft. of thoughtfully designed living space in the heart of Maple. Privately tucked away from the busy intersection, this elegant home showcases distinctive French-inspired finishes, including custom wall mouldings, refined ceiling details, crystal chandeliers, hardwood flooring, and a striking staircase with wrought-iron pickets. The spacious open-concept living and dining areas are ideal for both everyday living and entertaining, while the large kitchen features granite countertops, an oversized centre island, stainless steel appliances, and a walkout to the balcony. A rare and highly functional layout offers three generously sized bedrooms, each with its own ensuite bathroom, providing exceptional comfort and privacy for families and guests. The primary retreat features a spa-like 5-piece ensuite and a custom-designed walk-in closet. Additional upgrades include a beautifully organized foyer with a custom closet organization system and mirrored detailing, central vacuum, and abundant storage throughout. The tandem two-car garage is equipped with a 220V electrical outlet ready for EV-charging installation. Enjoy multiple outdoor spaces, including private balconies and a rooftop terrace ideal for relaxing or entertaining. Meticulously cared for and in excellent condition, this move-in-ready home is within walking distance of Maple GO Station, schools, parks, libraries, the community centre, shopping, restaurants, and other everyday amenities. A truly distinctive home combining timeless character, practical design, and outstanding convenience.
For sale
C$899,000
10060 Keele St Unit 11, Vaughan, ON L6A 4V6
3beds
4baths
Townhouse
Built in ----
-- sqft lot
$-- Zestimate®
C$--/sqft
C$514/mo HOA
What's special
Thoughtfully designed living spaceDistinctive french-inspired finishesCustom wall mouldingsRefined ceiling detailsCrystal chandeliersHardwood flooringLarge kitchen
- 15 hours
- 1
- 0
Zillow last checked:
Listing updated:
Listed by:
RE/MAX REALTRON REALTY INC.
Source: TRREB,MLS®#: N13720774 Originating MLS®#: Toronto Regional Real Estate Board
Originating MLS®#: Toronto Regional Real Estate BoardFacts & features
Interior
Bedrooms & bathrooms
- Bedrooms: 3
- Bathrooms: 4
Primary bedroom
- Level: Second
- Dimensions: 5.09 x 5.09
Bedroom 2
- Level: Third
- Dimensions: 3.23 x 5.09
Bedroom 3
- Level: Third
- Dimensions: 3.35 x 5.09
Dining room
- Level: Main
- Dimensions: 3.35 x 3.09
Foyer
- Level: Lower
- Dimensions: 5.09 x 1.22
Kitchen
- Level: Main
- Dimensions: 3.56 x 5.09
Living room
- Level: Main
- Dimensions: 3.5 x 5.09
Heating
- Forced Air, Gas
Cooling
- Central Air
Appliances
- Included: Water Heater, Water Softener
- Laundry: Ensuite
Features
- Central Vacuum
- Flooring: Carpet Free
- Basement: None
- Has fireplace: Yes
- Fireplace features: Electric
Interior area
- Living area range: 2250-2499 null
Video & virtual tour
Property
Parking
- Total spaces: 2
- Parking features: Tandem, Garage Door Opener
- Has garage: Yes
Features
- Stories: 3
- Exterior features: Landscaped, Open Balcony
Lot
- Topography: Flat
Details
- Parcel number: 298170011
Construction
Type & style
- Home type: Townhouse
- Property subtype: Townhouse
Materials
- Brick
- Foundation: Poured Concrete
- Roof: Asphalt Shingle
Community & HOA
HOA
- Services included: Parking Included, Common Elements Included, Building Insurance Included
- HOA fee: C$514 monthly
- HOA name: YRSCC
Location
- Region: Vaughan
Financial & listing details
- Annual tax amount: C$5,454
- Date on market: 8/28/2026
Price history
Price history is unavailable.
Public tax history
Tax history is unavailable.
Climate risks
Neighborhood: Maple
Nearby schools
GreatSchools rating
No schools nearby
We couldn't find any schools near this home.


Similar homes
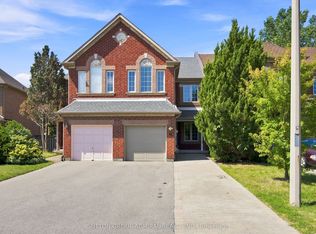
- C$899,0004 bd4 ba-- sqft7 Glenngarry Cres, Vaughan, ON L6A 4Z4For Sale
 MLS ID #N13705498, RE/MAX REALTRON REALTY INC.. TRREB
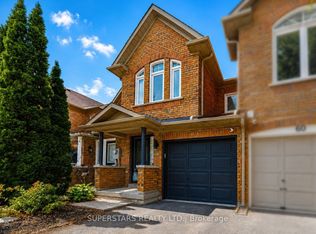
 - C$899,9003 bd4 ba-- sqft14 Craddock St, Vaughan, ON L6A 2S1For Sale
 MLS ID #N13720382, SUTTON GROUP-ADMIRAL REALTY INC.. TRREB
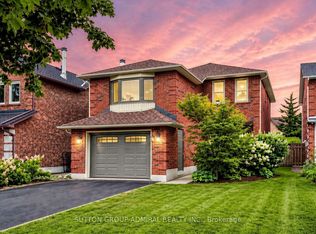
 - C$849,0003 bd3 ba-- sqft62 Tania Cres, Vaughan, ON L6A 2M8For Sale
 MLS ID #N13709270, SUPERSTARS REALTY LTD.. TRREB
 - C$999,0003 bd3 ba-- sqft160 Marlott Rd, Vaughan, ON L6A 1H2For Sale
 MLS ID #N13713348, SUTTON GROUP-ADMIRAL REALTY INC.. TRREB
