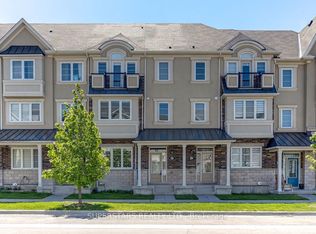
FREEHOLD WITH NO POTL FEES AND NO SIDEWALK! A True Walk-To-Everything Location In One Of Vaughan's Most Convenient And Family-Friendly Communities. Never Tenanted, Owner-Occupied And Meticulously Maintained, Featuring 9-Foot Ceilings Throughout All Three Levels. The Ground Floor Features A Spacious Room That Can Be Used As A Private Office Or Fourth Bedroom, With A Direct Walkout To The Fully Fenced, Low-Maintenance Backyard. The Second Floor Offers A Functional Kitchen With A Large Centre Island, Quartz Countertops And Stainless Steel Appliances, Along With An Extra-Spacious Living Room Featuring Large Glass Sliding Doors That Fill The Space With Natural Light And Open Directly Onto A Large Balcony With Unobstructed Views. The Third Floor Offers Three Generously Sized Bedrooms Ideal For Family Living. The Recently Upgraded Primary Ensuite Features A Sleek Frameless Glass Walk-In Shower And, Along With The Second-Floor Bathroom, Benefits From A Large Window And Excellent Natural Light. Upstairs Laundry Adds To Everyday Convenience. A Newly Completed, Professionally Widened Interlock Driveway Provides Additional Parking, Plus Convenient Direct Access From The Garage Into The Home. Enjoy Walking Access To Shopping Plazas, Walmart, Maple GO Station, RONA, PetSmart, Restaurants, The Library, Parks, The Community Centre, Public Transit And Everyday Essentials. Located Within Top School Zones.
For sale
C$899,000
7 Glenngarry Cres, Vaughan, ON L6A 4Z4
4beds
4baths
Townhouse
Built in ----
1,557 Square Feet Lot
$-- Zestimate®
C$--/sqft
C$-- HOA
What's special
Quartz countertopsStainless steel appliancesThree generously sized bedroomsRecently upgraded primary ensuiteUpstairs laundry
- 9 hours |
- 6 |
- 0 |
Zillow last checked:
Listing updated:
Listed by:
RE/MAX REALTRON REALTY INC.
Source: TRREB,MLS®#: N13705498 Originating MLS®#: Toronto Regional Real Estate Board
Originating MLS®#: Toronto Regional Real Estate BoardFacts & features
Interior
Bedrooms & bathrooms
- Bedrooms: 4
- Bathrooms: 4
Primary bedroom
- Level: Third
- Dimensions: 3.24 x 4.59
Bedroom 3
- Level: Third
- Dimensions: 2.45 x 2.53
Kitchen
- Level: Second
- Dimensions: 2.65 x 3.88
Other
- Level: Basement
- Dimensions: 0 x 0
Recreation
- Description: Bedroom 3
- Level: Ground
- Area: 6.59 Square Meters
- Area source: Other
- Dimensions: 2.71 x 2.43
Heating
- Forced Air, Gas
Cooling
- Central Air
Features
- Flooring: Carpet Free
- Basement: Full
- Has fireplace: No
Interior area
- Living area range: 1500-2000 null
Property
Parking
- Total spaces: 4
- Parking features: Private, Garage Door Opener
- Has attached garage: Yes
Features
- Stories: 3
- Pool features: None
Lot
- Size: 1,557 Square Feet
- Features: Fenced Yard, Library, Park, Public Transit, School, Golf
Details
- Parcel number: 033433143
Construction
Type & style
- Home type: Townhouse
- Property subtype: Townhouse
- Attached to another structure: Yes
Materials
- Brick, Stucco (Plaster)
- Foundation: Unknown
- Roof: Asphalt Shingle
Utilities & green energy
- Sewer: Sewer
Community & HOA
Location
- Region: Vaughan
Financial & listing details
- Annual tax amount: C$4,513
- Date on market: 8/24/2026
Price history
Price history is unavailable.
Public tax history
Tax history is unavailable.
Climate risks
Neighborhood: Maple
Nearby schools
GreatSchools rating
No schools nearby
We couldn't find any schools near this home.
- C$3,7003 bd4 ba-- sqft77 Glenngarry Cres, Vaughan, ON L6A4Z5For Rent

- C$--2 bd1 ba600 sqft99 Eagle Rock Way #407, Vaughan, ON L6A5A7Off Market
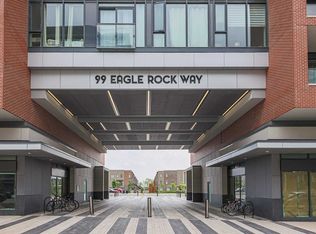
- C$884,9003 bd3 ba-- sqft99 Eagle Rock Way #TOWNHOUSE 101, Vaughan, ON L6A5A7For Sale

- C$495,0001 bd1 ba-- sqft99 Eagle Rock Way #524, Vaughan, ON L6A5A7For Sale
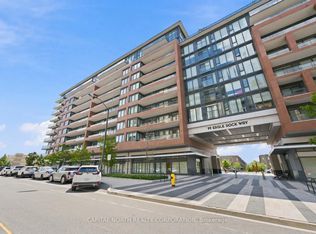
- C$2,2001 bd1 ba-- sqft99 Eagle Rock Way #728, Vaughan, ON L6A5A7For Rent
- C$2,3951 bd1 ba-- sqft99 Eagle Rock Way #416, Vaughan, ON L6A5A7For Rent
- C$799,0002 bd3 ba-- sqft99 Eagle Rock Way #1012, Vaughan, ON L6A5A7For Sale
- C$699,9903 bd2 ba-- sqft100 Eagle Rock Way #319, Vaughan, ON L6A5B9For Sale
Similar homes
- C$998,0004 bd4 ba-- sqft9096 Dufferin St N, Vaughan, ON L4K 5M3For Sale
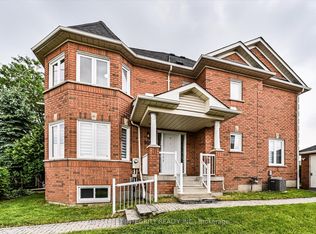 MLS ID #N13672028, BAY STREET INTEGRITY REALTY INC.. TRREB
 - C$990,0004 bd3 ba-- sqft50 Thule St, Vaughan, ON L4H 5L2For Sale
 MLS ID #N13579362, HOMELIFE LANDMARK REALTY INC.. TRREB
 - C$1,049,0004 bd3 ba-- sqft134 Dundonnell Pl, Vaughan, ON L4H 4R8For Sale
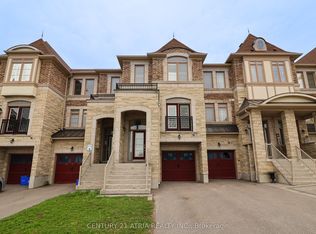 MLS ID #N13659180, CENTURY 21 ATRIA REALTY INC.. TRREB
 - C$948,8004 bd3 ba-- sqft241 Rustle Woods Ave, Markham, ON L6B 1M7For Sale
 MLS ID #N13697576, SUPERSTARS REALTY LTD.. TRREB
 - C$799,0004 bd4 ba-- sqft189 Harding Park St, Newmarket, ON L3Y 0E3New ConstructionMLS ID #N13696584, KELLER WILLIAMS REALTY CENTRES. TRREB
- C$1,038,0005 bd5 ba-- sqft454 Bur Oak Ave, Markham, ON L6C 3A7For SaleMLS ID #N13706930, RE/MAX EXCEL REALTY LTD.. TRREB
- C$1,190,0003 bd4 ba-- sqft18 Campobello St, Vaughan, ON L6A 5B3For SaleMLS ID #N13590734, HOMELIFE NEW WORLD REALTY INC.. TRREB
- C$808,0004 bd3 ba-- sqft90 Stanley Greene Blvd #2, Toronto, ON M3K 0C8For SaleMLS ID #W13652820, ROYAL LEPAGE SIGNATURE REALTY. TRREB
- C$868,0004 bd3 ba-- sqft110 Stanley Greene Blvd #3, Toronto, ON M3K 0C8For SaleMLS ID #W13480966, RE/MAX REALTRON REALTY INC.. TRREB
- C$999,0004 bd4 ba-- sqft53 Seguin St, Richmond Hill, ON L4E 1H9For SaleMLS ID #N13630114, HOMELIFE LANDMARK REALTY INC.. TRREB
- C$849,9004 bd3 ba-- sqft45 Thomas Mulholland Dr Unit 4, Toronto, ON M3K 0A8For SaleMLS ID #W13485902, RE/MAX ULTIMATE REALTY INC.. TRREB
- C$1,190,0004 bd4 ba-- sqft191 Mumbai Dr, Markham, ON L3S 0G5For SaleMLS ID #N13705518, RE/MAX EPIC REALTY. TRREB
- C$799,0002 bd3 ba-- sqft9075 Jane St #106, Vaughan, ON L4K 0L7For SaleMLS ID #N13687078, RIGHT AT HOME REALTY INC.. TRREB
- C$699,0003 bd3 ba-- sqft370D Red Maple Rd #99, Richmond Hill, ON L4C 5T4For SaleMLS ID #N13664954, HOMELIFE NEW WORLD REALTY INC.. TRREB
- C$899,9003 bd3 ba-- sqft9 Oscar Steeper Ln, Markham, ON L6C 3L7For SaleMLS ID #N13475600, RE/MAX CROSSROADS REALTY INC.. TRREB
- C$929,9004 bd3 ba-- sqft534 New England Ct, Newmarket, ON L3X 0M6For SaleMLS ID #N13247422, RE/MAX HALLMARK YORK GROUP REALTY LTD.. TRREB
- C$1,038,0004 bd4 ba-- sqft33 Kahshe Ln, Richmond Hill, ON L4S 0N7For SaleMLS ID #N13618668, HOMELIFE LANDMARK REALTY INC.. TRREB
- C$819,9004 bd4 ba-- sqft257 Harding Park St, Newmarket, ON L3Y 0E1For SaleMLS ID #N13648180, HOMELIFE NEW WORLD REALTY INC.. TRREB
- C$1,150,0002 bd4 ba-- sqft73 Matawin Ln, Richmond Hill, ON L4B 0H7For SaleMLS ID #N13694182, KELLER WILLIAMS EMPOWERED REALTY. TRREB
- C$699,0005 bd4 ba-- sqft368 Elyse Ct, Aurora, ON L4G 2C9For SaleMLS ID #N13695512, RE/MAX ACE REALTY INC.. TRREB
