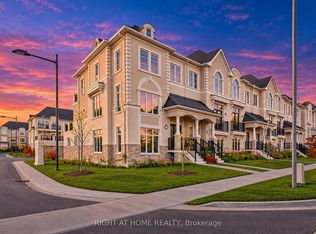
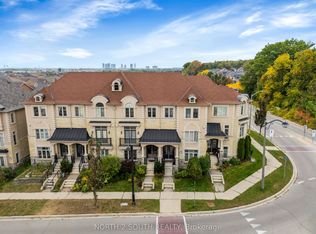
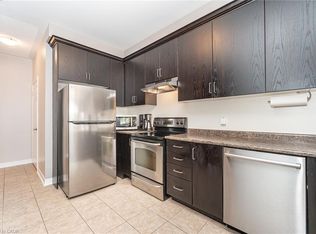
This immaculate freehold townhouse (NO parcel of tied land (POTL) fees), set on a 20' by 97' lot with over 2,000-2,500 sq ft of luxury living space, is just over 2.5 years old and in practically brand-new condition. Located in the prestigious Patterson neighborhood, this home offers over $70,000 in premium upgrades. Featuring 3 spacious bedrooms, 4 bathrooms, and 9-foot ceilings on the second floor, the home is finished with premium hardwood floors, upgraded pot lights, premium blinds (Hunter Douglas) and upgraded stairs with custom-stained oak and iron pickets throughout. The state-of-the-art kitchen boasts high gloss cabinets, upgraded marble countertops, and Samsung stainless steel appliances, with porcelain tiles in the kitchen and breakfast area. A 20'x20' patio extends the living space outdoors, perfect for entertaining.The master bedroom includes a private en-suite terrace and a luxurious en-suite bathroom with black marble floors, a never-used soaking bathtub, and a rain shower, plus automated blinds for added convenience. The WiFi-controlled double-car garage and extended driveway add to the homes practicality. Ideally located, it's less than 5 minutes to/from Maple and Rutherford GO stations for easy commuting to Toronto, with quick access to highways 407, 401, 400, and 404. (Pictures from previous Staging).
For sale
C$1,099,000
18 Campobello St, Vaughan, ON L6A 5B3
3beds
4baths
Townhouse
Built in ----
1,916 Square Feet Lot
$-- Zestimate®
C$--/sqft
C$-- HOA
What's special
Premium hardwood floorsUpgraded pot lightsState-of-the-art kitchenHigh gloss cabinetsUpgraded marble countertopsSamsung stainless steel appliancesNever-used soaking bathtub
- 54 days
- 11
- 0
Zillow last checked:
Listing updated:
Listed by:
HOMELIFE NEW WORLD REALTY INC.
Source: TRREB,MLS®#: N13791564 Originating MLS®#: Toronto Regional Real Estate Board
Facts & features
Interior
Bedrooms & bathrooms
- Bedrooms: 3
- Bathrooms: 4
Primary bedroom
- Level: Third
- Dimensions: 4.68 x 3.96
Bedroom 2
- Level: Third
- Dimensions: 3.12 x 2.96
Bedroom 3
- Level: Third
- Dimensions: 3.62 x 2.95
Dining room
- Level: Second
- Dimensions: 5.62 x 4.12
Family room
- Level: Ground
- Dimensions: 6.72 x 5.68
Kitchen
- Level: Second
- Dimensions: 3.68 x 3.26
Living room
- Level: Second
- Dimensions: 5.62 x 4.26
Heating
- Forced Air, Gas
Cooling
- Central Air
Features
- None
- Basement: None
- Has fireplace: No
Interior area
- Living area range: 2000-2500 null
Video & virtual tour
Property
Parking
- Total spaces: 4
- Parking features: Garage
- Has garage: Yes
Features
- Stories: 3
- Pool features: None
Lot
- Size: 1,916 Square Feet
Details
- Parcel number: 033405786
Construction
Type & style
- Home type: Townhouse
- Property subtype: Townhouse
Materials
- Brick
- Foundation: Concrete
- Roof: Asphalt Shingle
Utilities & green energy
- Sewer: Sewer
Community & HOA
Location
- Region: Vaughan
Financial & listing details
- Annual tax amount: C$5,151
- Date on market: 9/16/2026
Price history
Price history is unavailable.
Public tax history
Tax history is unavailable.
Climate risks
Neighborhood: Carrville
Nearby schools
GreatSchools rating
No schools nearby
We couldn't find any schools near this home.
Similar homes
- C$1,028,0004 bd4 ba-- sqft1331 Major Mackenzie Dr W #17, Vaughan, ON L6A 4W4For Sale
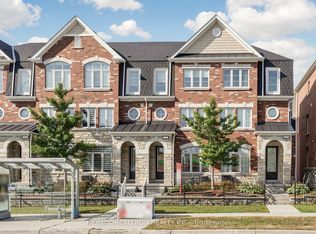 MLS ID #N14156602, RE/MAX REALTRON REALTY INC.. TRREB
- C$1,129,0003 bd4 ba-- sqft75 De La Roche Dr, Vaughan, ON L4H 5A3New Construction
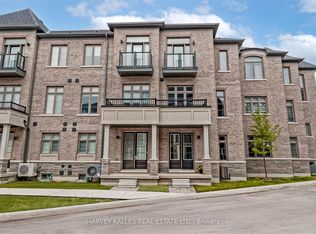 MLS ID #N13809616, HARVEY KALLES REAL ESTATE LTD.. TRREB
- C$990,0004 bd3 ba-- sqft50 Thule St, Vaughan, ON L4H 5L2For Sale
 MLS ID #N13770002, HOMELIFE LANDMARK REALTY INC.. TRREB
- C$1,049,0004 bd3 ba-- sqft134 Dundonnell Pl, Vaughan, ON L4H 4R8For Sale
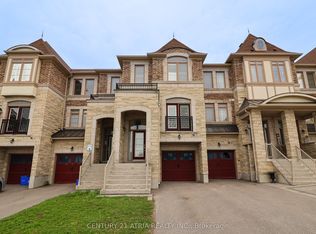 MLS ID #N13659180, CENTURY 21 ATRIA REALTY INC.. TRREB
