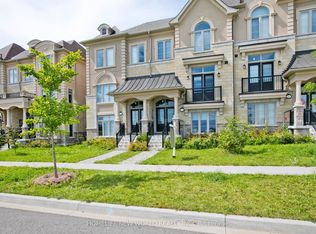
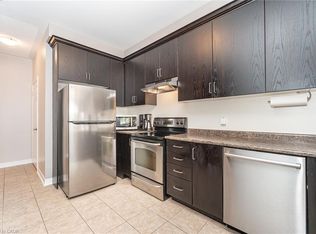
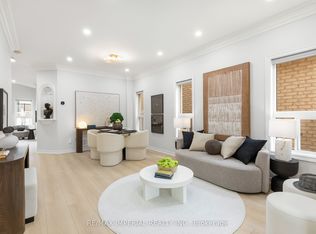
Sun-filled corner unit of the freehold Executive Townhouse at prestigious Thornhill Trails. 3 bedrooms, 2 bathrooms plus 2 powder rooms, 2068 sq ft, double car garage. This rare corner position brings light through big windows on every level, facing open sky instead of a neighbour's wall. The main floor flows from a bright living room to a dining area with a live edge wood table and statement lighting, into a clean, upgraded kitchen with integrated appliances. The primary suite offers a spa style ensuite with soaker tub and glass shower, plus a walk-in closet, with two additional bedrooms offering flexibility for family, guests, or a home office. Double garage for parking and storage, plus a 20' x 20' rooftop-level balcony. Just 5 minutes to Rutherford GO Station, with quick access to Highway 407 and Highway 7. Steps to a park and playground in a growing neighbourhood with room to make it your own.
For sale
C$1,399,000
37 Babington Gate, Vaughan, ON L6A 5B3
3beds
4baths
Townhouse
Built in ----
2,766 Square Feet Lot
$-- Zestimate®
C$--/sqft
C$-- HOA
What's special
Sun-filled corner unitFacing open skyWalk-in closet
- 55 days
- 11
- 0
Zillow last checked:
Listing updated:
Listed by:
CULTURELINK REALTY INC.
Source: TRREB,MLS®#: N13635180 Originating MLS®#: Toronto Regional Real Estate Board
Originating MLS®#: Toronto Regional Real Estate BoardFacts & features
Interior
Bedrooms & bathrooms
- Bedrooms: 3
- Bathrooms: 4
Primary bedroom
- Level: Second
- Dimensions: 3.58 x 4.67
Bedroom 2
- Level: Second
- Dimensions: 3.02 x 3.18
Bedroom 3
- Level: Second
- Dimensions: 2.82 x 3
Breakfast
- Level: Main
- Dimensions: 2.92 x 4.37
Dining room
- Level: Main
- Dimensions: 3.81 x 5.64
Family room
- Level: Lower
- Dimensions: 5.64 x 6.25
Kitchen
- Level: Main
- Dimensions: 3.02 x 3.1
Laundry
- Level: Lower
- Dimensions: 1.84 x 2.4
Living room
- Level: Main
- Dimensions: 3.81 x 5.64
Heating
- Forced Air, Gas
Cooling
- Central Air
Appliances
- Included: Built-In Oven, Countertop Range
Features
- Basement: None
- Has fireplace: No
Interior area
- Living area range: 2000-2500 null
Video & virtual tour
Property
Parking
- Total spaces: 4
- Parking features: Private Double, Garage Door Opener
- Has garage: Yes
Features
- Stories: 3
- Pool features: None
- Has view: Yes
- View description: Clear, Park/Greenbelt
- Waterfront features: None
Lot
- Size: 2,766 Square Feet
- Features: Clear View, Park, Public Transit, Rec./Commun.Centre, Irregular Lot
Details
- Parcel number: 033405775
Construction
Type & style
- Home type: Townhouse
- Property subtype: Townhouse
Materials
- Brick
- Foundation: Concrete
- Roof: Asphalt Shingle
Utilities & green energy
- Sewer: Sewer
Community & HOA
Location
- Region: Vaughan
Financial & listing details
- Annual tax amount: C$5,524
- Date on market: 8/4/2026
Price history
Price history is unavailable.
Public tax history
Tax history is unavailable.
Climate risks
Neighborhood: Carrville
Nearby schools
GreatSchools rating
No schools nearby
We couldn't find any schools near this home.
Similar homes
- C$1,219,0003 bd3 ba-- sqft57 Elderbrook Cres, Vaughan, ON L4K 5M5For Sale
 MLS ID #N13754420, HARVEY KALLES REAL ESTATE LTD.. TRREB
 - C$1,359,0003 bd3 ba-- sqft8 Bristlewood Cres, Vaughan, ON L4J 0H4For Sale
 MLS ID #N13558814, RE/MAX REAL ESTATE CENTRE INC.. TRREB
 - C$1,190,0004 bd4 ba-- sqft44 Hawkview Blvd, Vaughan, ON L4H 2E2For Sale
 MLS ID #N13817138, RE/MAX IMPERIAL REALTY INC.. TRREB
 - C$1,389,0003 bd3 ba-- sqft107 William Shearn Cres, Markham, ON L6C 3J5For Sale
 MLS ID #N13770148, CENTURY 21 MYPRO REALTY. TRREB
