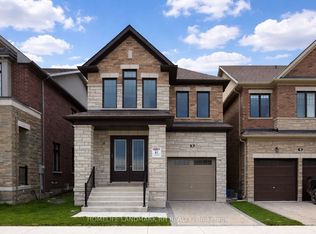
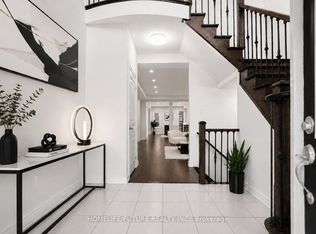
Brand New Luxurious Detached 4 Bdrm Home in High Demand Markham Location - " Victoria Grand ". 2283 S.F. + Unfin. Bsmt. Brick & Stone Exterior, 8' Double Front Door Entry. 10' Ceiling & 8' Doors on Main, 9' Ceiling On the 2nd Floor & Basement. Open Concept Layout with $$$ Upgrades: Hardwood Flooring & Smooth Ceiling Throughout. Pot Lights & Office on Main, Oak Staircase with Iron Pickets, Quartz Countertop in Kitchen & Baths. Laundry Rm on the 2nd Floor. Stone Interlocking Driveway. Steps to Park, Close to Angus Glen Golf, Community Centre & Shopping Plaza. Mins to Supermarket & Hwy404...
New construction
C$1,299,000
16 Lucy Pick Ave, Markham, ON L6C 3N8
4beds
3baths
Single Family Residence
Built in ----
2,700 Square Feet Lot
$-- Zestimate®
C$--/sqft
C$-- HOA
What's special
Brick and stone exteriorOpen concept layoutSmooth ceiling throughoutPot lightsOffice on mainStone interlocking driveway
- 2 hours
- 0
- 0
Zillow last checked:
Listing updated:
Listed by:
HOMELIFE LANDMARK RH REALTY
Source: TRREB,MLS®#: N14168896 Originating MLS®#: Toronto Regional Real Estate Board
Facts & features
Interior
Bedrooms & bathrooms
- Bedrooms: 4
- Bathrooms: 3
Primary bedroom
- Level: Second
- Dimensions: 5.49 x 3.66
Bedroom 2
- Level: Second
- Dimensions: 3.23 x 2.77
Bedroom 3
- Level: Second
- Dimensions: 3.59 x 3.05
Bedroom 4
- Level: Second
- Dimensions: 3.96 x 3.1
Breakfast
- Level: Main
- Dimensions: 3.3 x 3.35
Dining room
- Level: Main
- Dimensions: 3.29 x 3.35
Family room
- Level: Main
- Dimensions: 4.8 x 3.35
Foyer
- Level: Main
- Dimensions: 3.38 x 1.8
Kitchen
- Level: Main
- Dimensions: 3.35 x 3.3
Laundry
- Level: Second
- Dimensions: 1.82 x 2.4
Living room
- Level: Main
- Dimensions: 3.38 x 3.16
Mud room
- Level: Main
- Dimensions: 2.44 x 1.07
Office
- Level: Main
- Dimensions: 2.44 x 2.46
Heating
- Forced Air, Gas
Cooling
- Central Air
Features
- None
- Basement: Unfinished
- Has fireplace: No
Interior area
- Living area range: 2000-2500 null
Property
Parking
- Total spaces: 2
- Parking features: Private
- Has garage: Yes
Features
- Stories: 2
- Pool features: None
Lot
- Size: 2,700 Square Feet
Details
- Parcel number: 030531953
Construction
Type & style
- Home type: SingleFamily
- Property subtype: Single Family Residence
Materials
- Brick, Stone
- Foundation: Concrete
- Roof: Shingle
Condition
- New construction: Yes
Details
- Builder name: Regalcrest
Utilities & green energy
- Sewer: Sewer
Community & HOA
Location
- Region: Markham
Financial & listing details
- Annual tax amount: C$9,000
- Date on market: 11/10/2026
Price history
Price history is unavailable.
Public tax history
Tax history is unavailable.
Climate risks
Neighborhood: Cathedral
Nearby schools
GreatSchools rating
No schools nearby
We couldn't find any schools near this home.

Similar homes
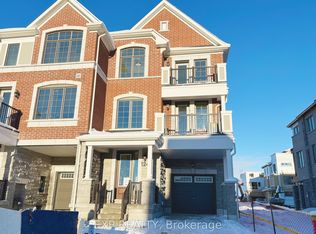
- C$1,288,0004 bd4 ba-- sqft80 Henry Bauer Ave, Markham, ON L6C 0T1For Sale
 MLS ID #N13799302, HOMELIFE/FUTURE REALTY INC.. TRREB
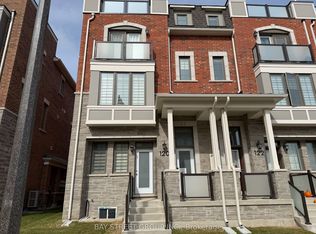
- C$1,260,0003 bd4 ba-- sqft1 Bruce Creek Dr, Markham, ON L6C 2V9For Sale
 MLS ID #N13661988, LANDPOWER REAL ESTATE LTD.. TRREB
- C$1,258,0005 bd3 ba-- sqft11 Collinson Blvd, Toronto, ON M3H 3B7For Sale
 MLS ID #C14163570, CENTURY 21 LEADING EDGE REALTY INC.. TRREB
- C$1,280,0004 bd4 ba-- sqft157 Anna Russell Way, Markham, ON L3R 3X3New Construction
 MLS ID #N13750262, LANDPOWER REAL ESTATE LTD.. TRREB
