Exceptional development opportunity in a prime Markham location! Situated on an extra-large lot in a mature and highly desirable community near Hwy 7 & Woodbine Ave, this property offers outstanding potential for builders, investors, or end users. The existing home features a functional layout with hardwood floor and pot lights throughout the combined living and dining areas. The eat-in kitchen features a skylight that brings in abundant natural light. The main level offers three bedrooms, including a primary bedroom with a 3-piece ensuite. The finished lower level provides additional living space plus three bedrooms, offering excellent flexibility for a growing family, guests, or home office use. Enjoy exceptional convenience with easy access to Hwy 404, public transit, parks, shopping, dining, and everyday amenities, including Longo's, Costco, Home Depot, Winners, LCBO, Staples, Starbucks, LA Fitness, and more. Close to Seneca Polytechnic and located within the Buttonville Public School and Unionville High School districts. A rare opportunity combining an oversized lot, versatile living space, excellent development potential, and a premier Markham location!
For sale
C$2,280,000
11 Lunar Cres, Markham, ON L3R 2T1
6beds
4baths
Single Family Residence
Built in ----
0.44 Acres Lot
$-- Zestimate®
C$--/sqft
C$-- HOA
What's special
Extra-large lotHardwood floorEat-in kitchenOversized lotVersatile living space
- 3 days
- 36
- 0
Zillow last checked:
Listing updated:
Listed by:
RE/MAX REALTRON LUCKY PENNY HOMES REALTY
Source: TRREB,MLS®#: N13858174 Originating MLS®#: Toronto Regional Real Estate Board
Originating MLS®#: Toronto Regional Real Estate BoardFacts & features
Interior
Bedrooms & bathrooms
- Bedrooms: 6
- Bathrooms: 4
Primary bedroom
- Level: Main
- Dimensions: 3.75 x 3.45
Bedroom
- Level: Lower
- Dimensions: 3.75 x 3.08
Bedroom
- Level: Lower
- Dimensions: 4.6 x 2.95
Bedroom
- Level: Lower
Bedroom 2
- Level: Main
- Dimensions: 4 x 3.05
Bedroom 3
- Level: Main
- Dimensions: 3.65 x 3.05
Dining room
- Level: Main
- Dimensions: 3.3 x 3.85
Kitchen
- Level: Main
- Dimensions: 4.7 x 3.71
Living room
- Level: Main
- Dimensions: 6.1 x 3.85
Living room
- Level: Lower
- Dimensions: 5.55 x 4.7
Heating
- Forced Air, Gas
Cooling
- Central Air
Features
- Other
- Basement: Finished
- Has fireplace: Yes
Interior area
- Living area range: 1100-1500 null
Property
Parking
- Total spaces: 7
- Parking features: Garage
- Has garage: Yes
Features
- Has private pool: Yes
- Pool features: Outdoor Pool
Lot
- Size: 0.44 Acres
- Features: Park, Rec./Commun.Centre, Public Transit
Details
- Parcel number: 030450028
Construction
Type & style
- Home type: SingleFamily
- Architectural style: Bungalow
- Property subtype: Single Family Residence
Materials
- Brick
- Foundation: Unknown
- Roof: Unknown
Utilities & green energy
- Sewer: Sewer
Community & HOA
Location
- Region: Markham
Financial & listing details
- Annual tax amount: C$8,515
- Date on market: 10/3/2026
Price history
Price history is unavailable.
Public tax history
Tax history is unavailable.
Climate risks
Neighborhood: Buttonville
Nearby schools
GreatSchools rating
No schools nearby
We couldn't find any schools near this home.
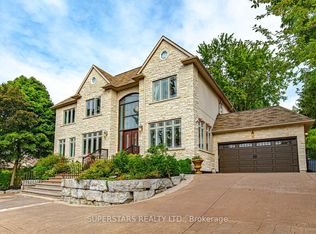
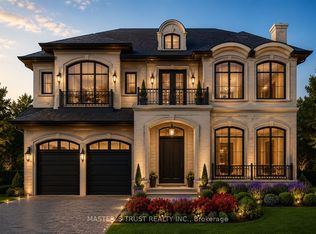


Similar homes
- C$2,299,0006 bd5 ba-- sqft95 Sciberras Rd, Markham, ON L3R 2J5For Sale
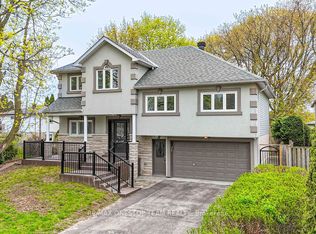 MLS ID #N13751962, RE/MAX ONESTOP TEAM REALTY. TRREB
 - C$2,299,0006 bd6 ba-- sqft413 Sheppard Ave, Pickering, ON L1V 1E6For Sale
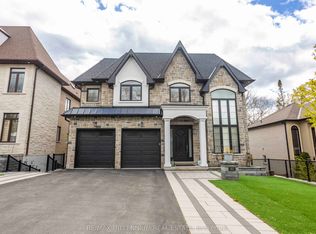 MLS ID #E13859658, RE/MAX MILLENNIUM REAL ESTATE. TRREB
 - C$2,399,9994 bd3 ba-- sqft4914 14th Ave, Markham, ON L3S 3K7For Sale
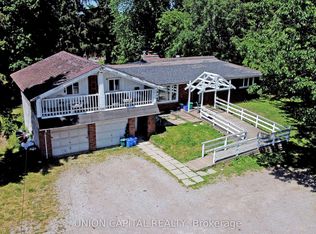 MLS ID #N13683094, UNION CAPITAL REALTY. TRREB
 - C$1,678,9995 bd4 ba-- sqft56 Willesden Rd, Toronto, ON M2H 1V7For Sale
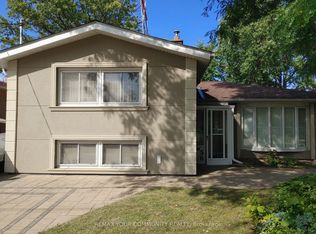 MLS ID #C13858170, REMAX YOUR COMMUNITY REALTY. TRREB
