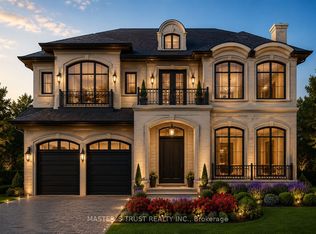
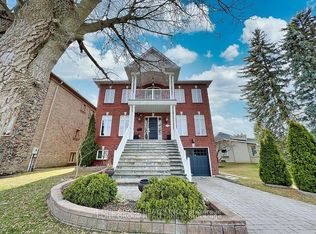
Discover exceptional luxury living in this newer built executive residence, showcasing exquisite craftsmanship, premium finishes, and thoughtfully designed living spaces throughout. Featuring impressive 10-foot ceilings on the main floor, a grand open-to-above foyer, elegant crown moulding, sophisticated wall panelling, and extensive pot lighting. The spacious living and dining rooms offer an ideal setting for entertaining, while the inviting family room features an electric fireplace, custom built-in shelving, and integrated speakers. The gourmet kitchen is complemented by a separate chef's kitchen, featuring a centre island, stainless steel appliances, gas stove, and heated floor. The sun-filled breakfast area offers a seamless walkout to the deck, while a dedicated main-floor office provides an ideal work-from-home space. Upstairs, a large skylight fills the space with natural light, leading to four generously sized bedrooms, each with its own ensuite bathroom. The luxurious primary retreat features a spacious walk-in closet and a spa-inspired 6-piece ensuite with heated floor. A convenient second-floor laundry room adds everyday practicality. The beautifully finished walkup basement offers exceptional additional living and entertaining space, featuring 9-foot ceilings, a spacious recreation room, a versatile boardroom with an electric fireplace, two additional bedrooms, a 4-piece bathroom, a stylish wet bar with a centre island, and a second washer. Additional highlights include two furnaces and two air conditioning units for enhanced year-round comfort. Ideally situated within walking distance to First Markham Place, shopping, restaurants, and public transit, with convenient access to Highways 404 and 407. An extraordinary opportunity to experience luxurious living in a prime Markham location!
For sale
C$3,680,000
48 Hughson Dr, Markham, ON L3R 2T8
6beds
6baths
Single Family Residence
Built in ----
8,704 Square Feet Lot
$-- Zestimate®
C$--/sqft
C$-- HOA
What's special
Grand open-to-above foyerElegant crown mouldingSophisticated wall panellingExtensive pot lightingInviting family roomElectric fireplaceCustom built-in shelving
- 4 days
- 19
- 2
Zillow last checked:
Listing updated:
Listed by:
RE/MAX REALTRON LUCKY PENNY HOMES REALTY
Source: TRREB,MLS®#: N14176462 Originating MLS®#: Toronto Regional Real Estate Board
Facts & features
Interior
Bedrooms & bathrooms
- Bedrooms: 6
- Bathrooms: 6
Primary bedroom
- Level: Second
- Dimensions: 8.2 x 5
Bedroom
- Level: Basement
- Dimensions: 3.9 x 4.3
Bedroom 2
- Level: Second
- Dimensions: 4.3 x 4.4
Bedroom 2
- Level: Basement
- Dimensions: 4.3 x 4.5
Bedroom 3
- Level: Second
- Dimensions: 4.4 x 5
Bedroom 4
- Level: Second
- Dimensions: 4.1 x 5.6
Breakfast
- Level: Main
- Dimensions: 3.4 x 4.1
Dining room
- Level: Main
- Dimensions: 3.8 x 5
Family room
- Level: Main
- Dimensions: 4.8 x 5
Great room
- Level: Basement
- Dimensions: 3.4 x 4.7
Kitchen
- Level: Basement
- Dimensions: 3.4 x 4
Kitchen
- Level: Main
- Dimensions: 4.7 x 4.8
Living room
- Level: Main
- Dimensions: 4.4 x 4
Office
- Level: Main
- Dimensions: 3.2 x 4
Recreation
- Level: Basement
- Dimensions: 4 x 6
Heating
- Forced Air, Gas
Cooling
- Central Air
Appliances
- Included: Built-In Oven
Features
- Flooring: Carpet Free
- Basement: Finished,Walk-Up Access
- Has fireplace: Yes
- Fireplace features: Electric, Family Room
Interior area
- Living area range: 3500-5000 null
Video & virtual tour
Property
Parking
- Total spaces: 8
- Parking features: Private Double
- Has garage: Yes
Features
- Stories: 2
- Pool features: None
Lot
- Size: 8,704 Square Feet
- Features: Library, Park, Public Transit, School, Rec./Commun.Centre
Details
- Parcel number: 030450443
Construction
Type & style
- Home type: SingleFamily
- Property subtype: Single Family Residence
Materials
- Brick, Stone
- Foundation: Unknown
- Roof: Unknown
Utilities & green energy
- Sewer: Sewer
Community & HOA
Location
- Region: Markham
Financial & listing details
- Annual tax amount: C$15,070
- Date on market: 11/12/2026
Price history
Price history is unavailable.
Public tax history
Tax history is unavailable.
Climate risks
Neighborhood: Buttonville
Nearby schools
GreatSchools rating
No schools nearby
We couldn't find any schools near this home.

Similar homes
- C$3,799,0005 bd5 ba-- sqft43 Hughson Dr, Markham, ON L3R 2T7For Sale
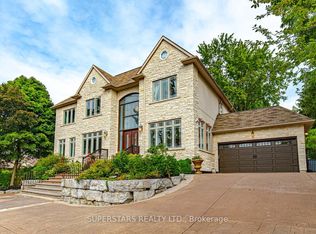 MLS ID #N13604516, SUPERSTARS REALTY LTD.. TRREB
- C$2,998,0005 bd6 ba-- sqft32 Gainsville Ave, Markham, ON L3R 1W8For Sale
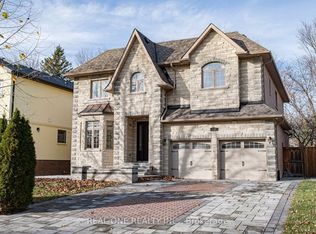 MLS ID #N14176994, REAL ONE REALTY INC.. TRREB
- C$3,688,8006 bd7 ba-- sqft102 Boake Trl, Richmond Hill, ON L4B 3H1For Sale
 MLS ID #N14136292, CENTURY 21 ATRIA REALTY INC.. TRREB
- C$3,590,0006 bd8 ba-- sqft253 Carlton Rd, Markham, ON L3R 2A3For Sale
 MLS ID #N14091822, T-ONE GROUP REALTY INC.,. TRREB
