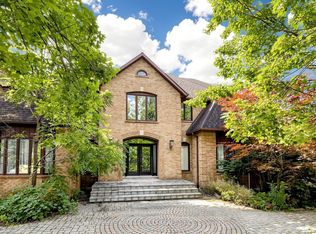
Nestled within the exclusive Glenridge Executive Estate. This sophisticated residence welcomes you with soaring 3.6m ceilings in the living room, creating an airy and grand atmosphere complemented by gleaming hardwood floors and pot lighting. The main floor is designed for both high-end entertaining and professional productivity, featuring an open-concept office with built-in cabinetry and a formal dining room that captures serene south-facing views. At the heart of the home, the gourmet chef's kitchen-complete with a centre island and stainless steel appliances-flows effortlessly into a sun-drenched breakfast area with a walk-out to the private deck, while connecting seamlessly to a large family room anchored by a cozy fireplace. The second level is dedicated to ultimate privacy and comfort, offering four expansive bedrooms that each feature a private ensuite bathroom. The primary sanctuary serves as a true retreat, boasting a dedicated sitting area, a spacious walk-in closet, and a 6 piece ensuite. Two staircases lead the way to the finished basement, further expanding the home's versatility with a massive recreation room equipped with a wet bar. This level also includes a dedicated home gym and two additional bedrooms for guests or a growing family, all serviced by a convenient 4 piece bath. Experience the pinnacle of sophisticated living in one of the region's most coveted enclaves where every detail of 18 Walnut reflects a commitment to refined taste and quality.
For sale
C$3,880,000
18 Walnut Glen Pl, Markham, ON L6C 1A3
6beds
7baths
Single Family Residence
Built in ----
1.29 Acres Lot
$-- Zestimate®
C$--/sqft
C$-- HOA
What's special
- 19 days
- 22
- 0
Zillow last checked:
Listing updated:
Listed by:
RE/MAX REALTRON LUCKY PENNY HOMES REALTY
Source: TRREB,MLS®#: N13699638 Originating MLS®#: Toronto Regional Real Estate Board
Originating MLS®#: Toronto Regional Real Estate BoardFacts & features
Interior
Bedrooms & bathrooms
- Bedrooms: 6
- Bathrooms: 7
Primary bedroom
- Level: Second
- Dimensions: 5 x 6
Bedroom
- Level: Basement
- Dimensions: 3.8 x 3.9
Bedroom
- Level: Basement
- Dimensions: 5.3 x 6
Bedroom 2
- Level: Second
- Dimensions: 4.3 x 6.3
Bedroom 3
- Level: Second
- Dimensions: 3.6 x 4.3
Bedroom 4
- Level: Second
- Dimensions: 4.5 x 4.8
Breakfast
- Level: Main
- Dimensions: 3.4 x 4.6
Dining room
- Level: Main
- Dimensions: 4.59 x 4
Exercise room
- Level: Basement
- Dimensions: 3.7 x 6
Family room
- Level: Main
- Dimensions: 4.6 x 6.6
Kitchen
- Level: Main
- Dimensions: 3.8 x 6.3
Living room
- Level: Main
- Dimensions: 5 x 6.3
Office
- Level: Main
- Dimensions: 3.4 x 3.6
Recreation
- Level: Basement
- Dimensions: 4.5 x 10
Heating
- Forced Air, Gas
Cooling
- Central Air
Appliances
- Included: Built-In Oven
Features
- Storage
- Flooring: Carpet Free
- Basement: Finished
- Has fireplace: Yes
Interior area
- Living area range: 3500-5000 null
Video & virtual tour
Property
Parking
- Total spaces: 11
- Parking features: Circular Driveway, Garage Door Opener
- Has garage: Yes
Features
- Stories: 2
- Pool features: None
Lot
- Size: 1.29 Acres
- Features: Arts Centre, Clear View, Cul de Sac/Dead End, Fenced Yard, Library, Rec./Commun.Centre, Irregular Lot
Details
- Parcel number: 030580129
Construction
Type & style
- Home type: SingleFamily
- Property subtype: Single Family Residence
Materials
- Other
- Foundation: Unknown
- Roof: Shingle
Utilities & green energy
- Sewer: Septic
Community & HOA
Location
- Region: Markham
Financial & listing details
- Annual tax amount: C$20,735
- Date on market: 8/21/2026
Price history
Price history is unavailable.
Public tax history
Tax history is unavailable.
Climate risks
Neighborhood: Angus Glen
Nearby schools
GreatSchools rating
No schools nearby
We couldn't find any schools near this home.


Similar homes
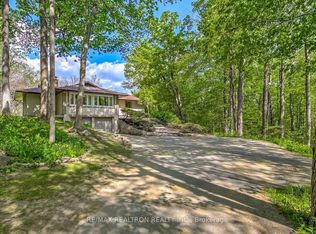
- C$4,500,0005 bd6 ba-- sqft35 Cachet Pkwy, Markham, ON L6C 1C5For Sale
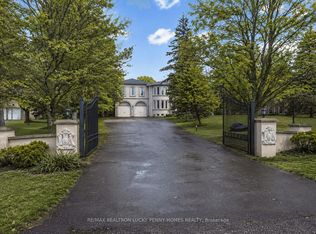 MLS ID #N13740482, RE/MAX REALTRON LUCKY PENNY HOMES REALTY. TRREB
 - C$3,790,0005 bd7 ba-- sqft1 Tuscay Ct, Markham, ON L3R 1V2For Sale
 MLS ID #N13681462, HOMELIFE LANDMARK REALTY INC.. TRREB
 - C$4,390,0005 bd4 ba-- sqft63 Pomander Rd, Markham, ON L3R 1X8For Sale
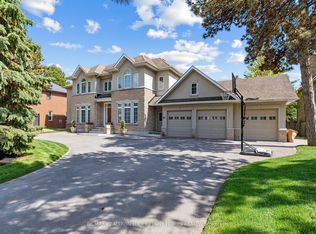 MLS ID #N13656960, RE/MAX REALTRON LUCKY PENNY HOMES REALTY. TRREB
 - C$2,388,0006 bd5 ba-- sqft143 Village Gate Dr, Markham, ON L6C 1Y5For Sale
 MLS ID #N13727102, HOMELIFE BROADWAY REALTY INC.. TRREB
