Welcome to this exceptional custom-built residence on a quiet crescent in the prestigious Mill Pond community of Richmond Hill. Situated on a premium pie-shaped lot with a 70 ft frontage widening to 107 ft at the rear, this stunning home offers approximately 4,600 sq. ft. above grade plus a professionally finished 2,000 sq. ft. walkout basement. The timeless exterior features natural Indiana limestone and custom solid mahogany entry doors. Designed for luxury and convenience, the home includes a private elevator servicing all 3 levels. A grand 2-storey foyer and soaring family room create a bright, open atmosphere filled with natural light. The gourmet chef's kitchen is equipped with premium Wolf and Sub-Zero appliances, custom cabinetry, and an oversized centre island ideal for entertaining. Thoughtfully designed, the home features 4 spacious bedrooms, 7 bathrooms, a main floor office, dual laundry rooms, and a mudroom with direct garage access. The upper level offers 2 luxurious primary-style suites, each with a walk-in closet and oversized spa-inspired ensuite. Extensive custom millwork and 4 gas fireplaces enhance the home's refined character. The walkout lower level is ideal for multi-generational living, complete with a full kitchen, expansive recreation area, theatre room, guest and nanny suites, and 2 full bathrooms. Additional highlights include a heated driveway and walkway with smart controls, dual-zone HVAC, automated irrigation system, professionally landscaped grounds, large entertaining deck, and oversized 3-car tandem garage. A rare opportunity to own a distinguished residence just steps to Mill Pond, top-rated schools, parks, trails, and amenities.
For sale
C$3,999,888
73 Starlight Cres, Richmond Hill, ON L4C 4X3
7beds
7baths
Single Family Residence
Built in ----
7,058 Square Feet Lot
$-- Zestimate®
C$--/sqft
C$-- HOA
What's special
Quiet crescentCustom cabinetryMain floor officeDual laundry roomsExtensive custom millworkExpansive recreation areaTheatre room
- 77 days |
- 57 |
- 2 |
Zillow last checked:
Listing updated:
Listed by:
ROYAL LEPAGE SIGNATURE REALTY
Source: TRREB,MLS®#: N13424962 Originating MLS®#: Toronto Regional Real Estate Board
Originating MLS®#: Toronto Regional Real Estate BoardFacts & features
Interior
Bedrooms & bathrooms
- Bedrooms: 7
- Bathrooms: 7
Heating
- Forced Air, Gas
Cooling
- Central Air
Features
- ERV/HRV, In-Law Capability
- Flooring: Carpet Free
- Basement: Finished with Walk-Out
- Has fireplace: Yes
- Fireplace features: Natural Gas
Interior area
- Living area range: 3500-5000 null
Video & virtual tour
Property
Parking
- Total spaces: 9
- Parking features: Private, Garage Door Opener
- Has garage: Yes
Accessibility
- Accessibility features: Elevator, Multiple Entrances
Features
- Stories: 2
- Patio & porch: Deck, Porch
- Exterior features: Landscaped, Lawn Sprinkler System, Built-In-BBQ, Lighting
- Pool features: None
Lot
- Size: 7,058 Square Feet
Details
- Parcel number: 031630033
- Other equipment: Sump Pump
Construction
Type & style
- Home type: SingleFamily
- Property subtype: Single Family Residence
Materials
- Brick, Stone
- Foundation: Concrete
- Roof: Asphalt Shingle
Utilities & green energy
- Sewer: Sewer
Community & HOA
Location
- Region: Richmond Hill
Financial & listing details
- Annual tax amount: C$18,167
- Date on market: 6/10/2026
Price history
Price history is unavailable.
Public tax history
Tax history is unavailable.
Climate risks
Neighborhood: L4C
Nearby schools
GreatSchools rating
No schools nearby
We couldn't find any schools near this home.
- C$9991 bd1 ba-- sqft69 Leisure Ln, Richmond Hill, ON L4C4X2For Rent
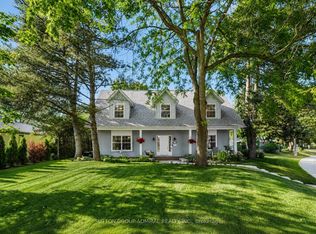
- C$1,590,0005 bd3 ba-- sqft54 Starlight Cres, Richmond Hill, ON L4C4X5For Sale
- C$3,9506 bd2 ba-- sqft380 Mill St, Richmond Hill, ON L4C4B9For Rent

- C$1,314,0005 bd4 ba-- sqft404 Easy St, Richmond Hill, ON L4C5M6For Sale
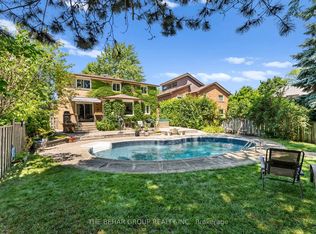
- C$2,556,0005 bd4 ba-- sqft399 Tareyton Rd, Richmond Hill, ON L4C3X8For Sale
- C$1,898,9005 bd4 ba-- sqft425 Easy St, Richmond Hill, ON L4C3Z5For Sale
- C$1,099,0004 bd3 ba-- sqft261 Richmond St, Richmond Hill, ON L4C3Y9For Sale
- C$1,699,0005 bd3 ba-- sqft110 Wood Ln, Richmond Hill, ON L4C4W1For Sale
Similar homes
- C$3,998,0007 bd8 ba-- sqft2 Eastgate Cres, Richmond Hill, ON L4B 3G7For Sale
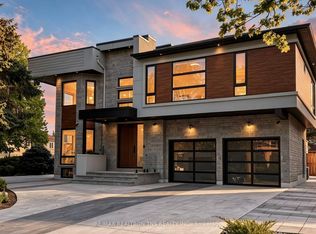 MLS ID #N13628354, RE/MAX REALTRON TNS REALTY INC.. TRREB
 - C$3,880,0006 bd7 ba-- sqft18 Walnut Glen Pl, Markham, ON L6C 1A3For Sale
 MLS ID #N13699638, RE/MAX REALTRON LUCKY PENNY HOMES REALTY. TRREB
 - C$3,249,0005 bd6 ba-- sqft95 Penstock Ct, Richmond Hill, ON L4C 4P3For Sale
 MLS ID #N13620066, SUTTON GROUP-ADMIRAL REALTY INC.. TRREB
 - C$2,699,9986 bd5 ba-- sqft118 Pathlane Rd, Richmond Hill, ON L4B 4R1For Sale
 MLS ID #N13706398, FOREST HILL REAL ESTATE INC.. TRREB
 - C$3,498,0004 bd5 ba-- sqft160 Lawrence Ave, Richmond Hill, ON L4C 1Z5New ConstructionMLS ID #N13488880, 100% PARTNERS REAL ESTATE. TRREB
- C$2,598,0006 bd5 ba-- sqft63 Willett Cres, Richmond Hill, ON L4C 7W2For SaleMLS ID #N13547054, RE/MAX HALLMARK REALTY LTD.. TRREB
- C$3,998,8006 bd7 ba-- sqft140 Olive Ave, Toronto, ON M2N 4P1For SaleMLS ID #C13634506, RE/MAX REALTRON BIJAN BARATI REAL ESTATE. TRREB
- C$4,288,0006 bd7 ba-- sqft16 Ballyronan Rd, Toronto, ON M3B 1V1For SaleMLS ID #C13712652, RE/MAX REALTRON REALTY INC.. TRREB
- C$3,790,0005 bd7 ba-- sqft1 Tuscay Ct, Markham, ON L3R 1V2For SaleMLS ID #N13681462, HOMELIFE LANDMARK REALTY INC.. TRREB
- C$4,198,0006 bd8 ba-- sqft103 Bevdale Rd, Toronto, ON M2R 1L8For SaleMLS ID #C13483642, KELLER WILLIAMS REFERRED URBAN REALTY. TRREB
- C$4,248,0006 bd8 ba-- sqft205 Northwood Dr, Toronto, ON M2M 2K5For SaleMLS ID #C13667080, RE/MAX REALTRON BARRY COHEN HOMES INC.. TRREB
- C$3,388,0005 bd5 ba-- sqft120 Upper Post Rd, Vaughan, ON L6A 4J9For SaleMLS ID #N13542310, HC REALTY GROUP INC.. TRREB
- C$3,249,0005 bd5 ba-- sqft101 King High Ave, Toronto, ON M3H 3B3For SaleMLS ID #C13710732, FOREST HILL REAL ESTATE INC.. TRREB
- C$3,499,0006 bd8 ba-- sqft35 Lloydminster Cres, Toronto, ON M2M 2R9For SaleMLS ID #C13647734, KELLER WILLIAMS REFERRED URBAN REALTY. TRREB
- C$3,949,0005 bd6 ba-- sqft229 Florence Ave, Toronto, ON M2N 1G7For SaleMLS ID #C13670506, FOREST HILL REAL ESTATE INC.. TRREB
- C$3,798,0004 bd6 ba-- sqft61 Ria Ct, King, ON L7B 0N5For SaleMLS ID #N13621382, KELLER WILLIAMS REFERRED URBAN REALTY. TRREB
- C$3,790,0005 bd6 ba-- sqft299 Spring Garden Ave, Toronto, ON M2N 3H2For SaleMLS ID #C13690110, CENTURY 21 MYPRO REALTY. TRREB
- C$3,880,0005 bd7 ba-- sqft176 Princess Ave, Toronto, ON M2N 3R9For SaleMLS ID #C13640960, HOMELIFE LANDMARK REALTY INC.. TRREB
- C$3,488,0005 bd4 ba-- sqft17 Jeremy Dr, Markham, ON L3R 2K7For SaleMLS ID #N13416778, ROYAL LEPAGE TERREQUITY REALTY. TRREB
- C$3,888,0004 bd6 ba-- sqft26 Royal Ave, King, ON L0G 1N0For SaleMLS ID #N13171300, NEST SEEKERS INTERNATIONAL REAL ESTATE. TRREB
