
Expertly Crafted Contemporary Custom Home, Built in 2024 On A Prime Deep Lot (7,190 Sq.Ft ) in Heart of Willowdale East! Over 6,660 Sq.Ft of Elegant & Comfortable Living Spaces (4,780 S.F in Main & 2nd Floor + 1,883 S.F in Basement), One of the Biggest Home in the Area, As the Side Setbacks are 4 Ft & 3 Ft, and Also It's a Deep Lot (160 Feet)! This Beauty Features: 4 + 2 Bedrooms & 7 Washrooms! Stunning Smooth White Pre-Cast Façade with Bricks in Sides and Back! A Functional Open Concept Layout! A Convenient Elevator with 3 Stops! High Ceilings >> 1st Flr: 11', 2nd Flr: 9', Basement Recreation Rm: 11', Library & Foyer: ~14' << Abundant Natural Sun lighting through Lots of Large Windows, several Skylights, and Bay Windows! 7" Wide Engineered Hardwood, and Porcelain Slab Flooring, Led Lighting (Potlights / Light Fixtures/ Chandeliers/ Inlay/ Hidden Rope lights)! Huge Spacious Dining Room, Living Rm, Family Rm with Stylish Gas Fireplace, and Walk-Out to Large Deck and Fully Fenced Deep Pool Sized Backyard. Coffered Ceiling with Ropelights! Large Chef Inspired Kitchen with Quality Cabinetry, Quartz Countertop & Backsplash, State-Of-The-Art Appliances: Sub-Zero / Wolf /Miele, and a Butler Pantry (Spice/Dirty Kitchen). Open Riser Main Staircase with Glass Railing, Wall Paneling, and Skylight above! Breathtaking Huge Master Bedroom with A Fireplace, 7-Pc Spa-Like Ensuite Include Steam Sauna & Boutique Style W/I Closet with A Skylight Above! Large Sized Other 3 Bedrooms with Own Ensuite for Privacy & Comfort! 2nd Floor Laundry! Finished Heated Floor Basement with 3 Walk-Out(s) to a Large Patio. Large Sized Recreation Room Include Rough-In Wet Bar, Rough-In 2nd Laundry, Nanny Room and 3-Pc Ensuite, 2nd Powder Room, A Gym with Window and Glass Doors which Can Be Used As a Bedroom! Convenient Location: Steps Away from Yonge Street, Finch Ave Ttc and Subway, Earl Haig Secondary School, Parks, Mitchell Field Community Centre and All Other Amenities!
For sale
C$3,998,800
140 Olive Ave, Toronto, ON M2N 4P1
6beds
7baths
Single Family Residence
Built in ----
7,190 Square Feet Lot
$-- Zestimate®
C$--/sqft
C$-- HOA
What's special
Functional open concept layoutCoffered ceiling with ropelights
- 6 days |
- 60 |
- 4 |
Zillow last checked:
Listing updated:
Listed by:
RE/MAX REALTRON BIJAN BARATI REAL ESTATE
Source: TRREB,MLS®#: C13634506 Originating MLS®#: Toronto Regional Real Estate Board
Originating MLS®#: Toronto Regional Real Estate BoardFacts & features
Interior
Bedrooms & bathrooms
- Bedrooms: 6
- Bathrooms: 7
Primary bedroom
- Level: Second
- Dimensions: 7.95 x 5.7
Primary bedroom
- Level: Second
- Dimensions: 7.95 x 5.7
Bedroom 2
- Level: Second
- Dimensions: 5.63 x 4.47
Bedroom 3
- Level: Second
- Dimensions: 4.58 x 4.5
Bedroom 4
- Level: Second
- Dimensions: 4.24 x 3.18
Bedroom 5
- Level: Basement
- Dimensions: 5.74 x 4.8
Dining room
- Level: Main
- Dimensions: 5 x 4.3
Exercise room
- Level: Basement
- Dimensions: 3.89 x 2.92
Family room
- Level: Main
- Dimensions: 7.95 x 4.73
Kitchen
- Level: Main
- Dimensions: 7.16 x 5.06
Laundry
- Level: Second
- Dimensions: 2.36 x 1.94
Living room
- Level: Main
- Dimensions: 5.9 x 5.2
Office
- Level: Main
- Dimensions: 5.27 x 3.2
Recreation
- Level: Basement
- Dimensions: 10.47 x 6.6
Heating
- Forced Air, Gas
Cooling
- Central Air
Appliances
- Included: Built-In Oven
Features
- Central Vacuum, ERV/HRV
- Flooring: Carpet Free
- Basement: Finished with Walk-Out
- Has fireplace: Yes
- Fireplace features: Electric, Natural Gas
Interior area
- Living area range: 3500-5000 null
Video & virtual tour
Property
Parking
- Total spaces: 6
- Parking features: Private Double, Garage Door Opener
- Has garage: Yes
Features
- Stories: 2
- Patio & porch: Deck, Porch
- Pool features: None
Lot
- Size: 7,190 Square Feet
- Features: Fenced Yard, Library, Park, Public Transit, Rec./Commun.Centre, Electric Car Charger, Rectangular Lot
Details
- Parcel number: 100700050
- Other equipment: Sump Pump
Construction
Type & style
- Home type: SingleFamily
- Property subtype: Single Family Residence
Materials
- Brick, Other
- Foundation: Poured Concrete
- Roof: Asphalt Shingle
Utilities & green energy
- Sewer: Sewer
Community & HOA
Community
- Security: Security System, Alarm System
Location
- Region: Toronto
Financial & listing details
- Annual tax amount: C$23,399
- Date on market: 8/4/2026
Price history
Price history is unavailable.
Public tax history
Tax history is unavailable.
Climate risks
Neighborhood: Willowdale East
Nearby schools
GreatSchools rating
No schools nearby
We couldn't find any schools near this home.
- C$4,1503 bd4 ba-- sqft7 Slingsby Ln, Toronto, ON M2N0H7For Rent

- C$2,098,0006 bd4 ba-- sqft150 Holmes Ave, Toronto, ON M2N4M6For Sale
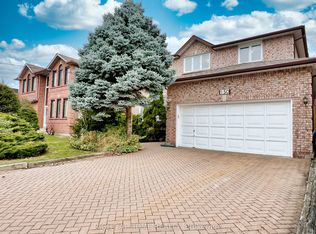
- C$2,648,8006 bd6 ba-- sqft122 Holmes Ave, Toronto, ON M2N4M6For Sale

- C$1,599,9995 bd2 ba-- sqft779 Willowdale Ave, Toronto, ON M2N5B5For Sale

- C$3,590,0009 bd10 ba-- sqft130 Pemberton Ave, Toronto, ON M2M1Y7For Sale
- C$--4 bd3 ba1.3k sqft113 Pemberton Ave, Toronto, ON M2M1Y4Off Market
- C$1,899,9005 bd4 ba-- sqft107 Pemberton Ave, Toronto, ON M2M1Y4For Sale
- C$--5 bd2 ba1.6k sqft116 Pemberton Ave, Toronto, ON M2M1Y5Off Market
Similar homes
- C$3,888,0006 bd8 ba-- sqft35 Lloydminster Cres, Toronto, ON M2M 2R9For Sale
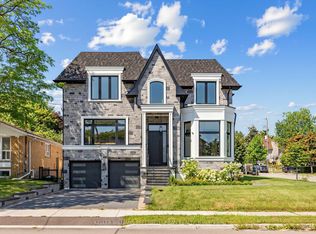 MLS ID #C13647734, KELLER WILLIAMS REFERRED URBAN REALTY. TRREB
 - C$3,850,0005 bd7 ba-- sqft4 Community Cir, Toronto, ON M2R 1W5For Sale
 MLS ID #C13638164, KELLER WILLIAMS REFERRED URBAN REALTY. TRREB
 - C$3,350,0006 bd6 ba-- sqft274 Greenfield Ave, Toronto, ON M2N 3E5For Sale
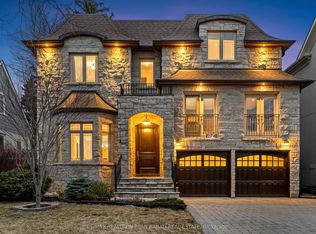 MLS ID #C13640106, RE/MAX REALTRON BIJAN BARATI REAL ESTATE. TRREB
 - C$3,590,0009 bd10 ba-- sqft130 Pemberton Ave, Toronto, ON M2M 1Y7For Sale
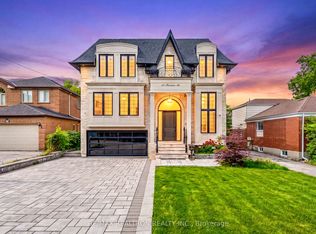 MLS ID #C13461884, RE/MAX REALTRON REALTY INC.. TRREB
 - C$4,388,0005 bd6 ba-- sqft164 Norton Ave, Toronto, ON M2N 4A9For SaleMLS ID #C13426788, RE/MAX REALTRON BIJAN BARATI REAL ESTATE. TRREB
- C$3,995,0006 bd5 ba-- sqft349 Ellerslie Ave, Toronto, ON M2R 1B8For SaleMLS ID #C13531828, RE/MAX REALTRON BARRY COHEN HOMES INC.. TRREB
- C$3,998,0005 bd6 ba-- sqft229 Florence Ave, Toronto, ON M2N 1G7For SaleMLS ID #C13445540, FOREST HILL REAL ESTATE INC.. TRREB
- C$3,998,0007 bd8 ba-- sqft2 Eastgate Cres, Richmond Hill, ON L4B 3G7For SaleMLS ID #N13628354, RE/MAX REALTRON TNS REALTY INC.. TRREB
- C$2,648,8006 bd6 ba-- sqft122 Holmes Ave, Toronto, ON M2N 4M6For SaleMLS ID #C13532096, RE/MAX REALTRON BIJAN BARATI REAL ESTATE. TRREB
- C$2,899,0006 bd7 ba-- sqft291 Byng Ave, Toronto, ON M2N 4L4For SaleMLS ID #C13571052, RE/MAX REALTRON BIJAN BARATI REAL ESTATE. TRREB
- C$4,495,0006 bd8 ba-- sqft205 Northwood Dr, Toronto, ON M2M 2K5For SaleMLS ID #C13169480, RE/MAX REALTRON BARRY COHEN HOMES INC.. TRREB
- C$3,488,0005 bd6 ba-- sqft37 Chatfield Dr, Toronto, ON M3B 1K6For SaleMLS ID #C13638732, RE/MAX REALTRON BARRY COHEN HOMES INC.. TRREB
- C$4,988,0006 bd7 ba-- sqft2 Spirea Ct, Markham, ON L3T 2W1For SaleMLS ID #N13639578, ROYAL LEPAGE SIGNATURE REALTY. TRREB
- C$3,650,0005 bd7 ba-- sqft272 Horsham Ave, Toronto, ON M2R 1G4For SaleMLS ID #C13547646, ROYAL LEPAGE TERREQUITY CONFIDENCE REALTY. TRREB
- C$3,488,0006 bd7 ba-- sqft29 Ballyconnor Ct, Toronto, ON M2M 0B6For SaleMLS ID #C13140828, RE/MAX REALTRON BIJAN BARATI REAL ESTATE. TRREB
- C$3,999,0005 bd5 ba-- sqft70 Oriole Rd, Toronto, ON M4V 2G1For SaleMLS ID #C13176712, SOTHEBY'S INTERNATIONAL REALTY CANADA. TRREB
- C$3,899,0005 bd6 ba-- sqft38 Ridgevale Dr, Toronto, ON M6A 1K8For SaleMLS ID #C13488052, RE/MAX REALTRON REALTY INC.. TRREB
- C$2,668,0005 bd5 ba-- sqft319 B Horsham Ave, Toronto, ON M2R 1G7For SaleMLS ID #C13633488, ROYAL LEPAGE TERREQUITY CONFIDENCE REALTY. TRREB
- C$3,299,0005 bd7 ba-- sqft185 Maxome Ave, Toronto, ON M2M 3L1For SaleMLS ID #C12792916, RE/MAX REALTRON BIJAN BARATI REAL ESTATE. TRREB
- C$2,988,0006 bd5 ba-- sqft218 Hillcrest Ave, Toronto, ON M2N 3P2For SaleMLS ID #C13537410, RE/MAX REALTRON BIJAN BARATI REAL ESTATE. TRREB
