Welcome to this standout home in the coveted Lansing-Westgate community, on a south-exposed lot with approx. 5,500 sq ft of total living space and 4,100 sq ft above grade! This exceptional, custom-built property is an elegant display of timeless architecture, upscale home features, and uncompromising attention to detail. Includes a private, 4-stop elevator w/ walnut interior, Control4 automation, integrated indoor/outdoor audio, main level office, advanced security w/ 6 color night-vision cameras, central vacuum, 2 AC systems & 2 furnaces, and large fenced backyard. Sophisticated materials and gorgeous finishings found throughout, bespoke millwork & seamlessly integrated technology. Natural stone steps at the exterior & an automated snow-melt system servicing the driveway, porch, steps & side entrance. Inside, a dramatic 15-ft foyer introduces interiors of remarkable scale, with 10-ft ceilings on the main level & expansive floor-to-ceiling windows. Exquisite living & dining rooms feature a gas fireplace, custom wine display, cozy cove lighting, tray ceiling & built-in speakers, while the eat-in chef's kitchen showcases an oversized soapstone island, built-in Miele appliances & generous pantry, opening to a tranquil family room that walks out to the deck. Upstairs, 9.5-ft ceilings continue into a serene primary retreat, with a spa-like 6-pc ensuite w/ heated floors, custom dressing room, built-in minibar & private balcony. Three additional bedrooms upstairs offer ensuite/semi-ensuite access. The professionally finished walk-up basement features dramatic 16-ft ceilings, hydronic heated floors, recreation room, a second kitchen & ensuite bedroom - providing additional living space and privacy for the entire family. Your story begins here, at this simply beautiful home that expertly integrates personal peace and high luxury.
For sale
C$3,698,000
229 Florence Ave, Toronto, ON M2N 1G7
5beds
6baths
Single Family Residence
Built in ----
5,375 Square Feet Lot
$-- Zestimate®
C$--/sqft
C$-- HOA
What's special
South-exposed lotMain level officeCentral vacuumLarge fenced backyardBespoke millworkSeamlessly integrated technologyExpansive floor-to-ceiling windows
- 15 days
- 80
- 11
Zillow last checked:
Listing updated:
Listed by:
ROYAL LEPAGE TERREQUITY CONFIDENCE REALTY
Source: TRREB,MLS®#: C13836466 Originating MLS®#: Toronto Regional Real Estate Board
Originating MLS®#: Toronto Regional Real Estate BoardFacts & features
Interior
Bedrooms & bathrooms
- Bedrooms: 5
- Bathrooms: 6
Bedroom 2
- Level: Second
- Dimensions: 4.38 x 3.06
Bedroom 3
- Level: Second
- Dimensions: 4.07 x 3.08
Bedroom 4
- Level: Second
- Dimensions: 4.33 x 3.77
Dining room
- Level: Main
- Dimensions: 4.7 x 3.79
Family room
- Level: Main
- Dimensions: 7.5 x 4.34
Kitchen
- Level: Basement
- Dimensions: 4.93 x 3.96
Kitchen
- Level: Main
- Dimensions: 4.47 x 4.34
Heating
- Forced Air, Gas
Cooling
- Central Air
Appliances
- Included: Built-In Oven
Features
- Central Vacuum
- Basement: Finished,Walk-Up Access
- Has fireplace: Yes
Interior area
- Living area range: 3500-5000 null
Property
Parking
- Total spaces: 4
- Parking features: Private, Garage Door Opener
- Has garage: Yes
Accessibility
- Accessibility features: Elevator
Features
- Stories: 2
- Patio & porch: Deck, Patio
- Pool features: None
Lot
- Size: 5,375 Square Feet
- Features: Park, Public Transit, School, Rec./Commun.Centre, Lake/Pond, Ravine
Details
- Parcel number: 101840280
Construction
Type & style
- Home type: SingleFamily
- Property subtype: Single Family Residence
Materials
- Brick, Stone
- Foundation: Poured Concrete
- Roof: Shingle
Utilities & green energy
- Sewer: Sewer
Community & HOA
Community
- Security: Carbon Monoxide Detector(s), Alarm System, Security System
Location
- Region: Toronto
Financial & listing details
- Annual tax amount: C$8,348
- Date on market: 9/28/2026
Price history
Price history is unavailable.
Public tax history
Tax history is unavailable.
Climate risks
Neighborhood: Lansing
Nearby schools
GreatSchools rating
No schools nearby
We couldn't find any schools near this home.

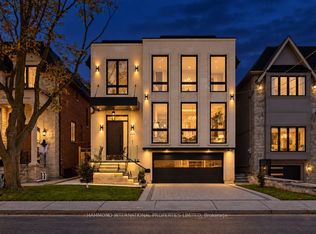


Similar homes
- C$3,500,0006 bd6 ba-- sqft111 Codsell Ave, Toronto, ON M3H 3W2For Sale
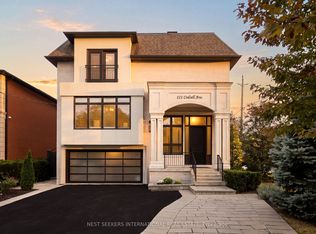 MLS ID #C13851276, NEST SEEKERS INTERNATIONAL REAL ESTATE. TRREB
 - C$3,499,0005 bd6 ba-- sqft10 Alonzo Rd, Toronto, ON M2R 1T5For Sale
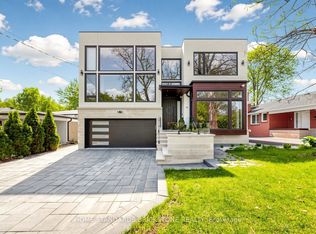 MLS ID #C13793612, HOME STANDARDS BRICKSTONE REALTY. TRREB
 - C$3,588,0006 bd7 ba-- sqft212 Empress Ave, Toronto, ON M2N 3T9New Construction
 MLS ID #C13854006, KELLER WILLIAMS REFERRED URBAN REALTY. TRREB
 - C$3,588,0005 bd7 ba-- sqft272 Horsham Ave, Toronto, ON M2R 1G4For Sale
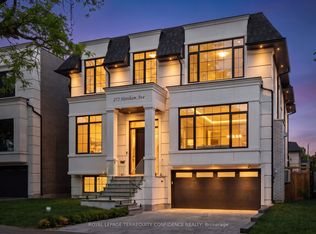 MLS ID #C13771582, ROYAL LEPAGE TERREQUITY CONFIDENCE REALTY. TRREB
