*** OPEN HOUSE Sept 19(Sat) & Sept 20 (Sun) 2-4 PM *** A statement of luxury and timeless design in the heart of Lansing-Westgate. Set on an expansive lot surrounded by mature trees, this extraordinary residence offers an unmatched living experience. Featuring 5 bedrooms, 5 bathrooms, elegant principal rooms, and a chef's kitchen designed for entertaining, every detail has been meticulously curated. The spectacular backyard retreat boasts a private in-ground pool and resort-style ambiance perfect for hosting family and friends. Combining location, craftsmanship, and exceptional lifestyle amenities, this is a home that stands apart from the rest.
For sale
C$2,648,000
218 Cameron Ave, Toronto, ON M2N 1E7
6beds
5baths
Single Family Residence
Built in ----
5,240 Square Feet Lot
$-- Zestimate®
C$--/sqft
C$-- HOA
What's special
- 29 days
- 23
- 1
Zillow last checked:
Listing updated:
Listed by:
RE/MAX ADVANCE REALTY
Source: TRREB,MLS®#: C13788204 Originating MLS®#: Toronto Regional Real Estate Board
Originating MLS®#: Toronto Regional Real Estate BoardFacts & features
Interior
Bedrooms & bathrooms
- Bedrooms: 6
- Bathrooms: 5
Primary bedroom
- Level: Third
- Dimensions: 6.48 x 5.86
Bedroom
- Level: Basement
- Dimensions: 4.91 x 4.68
Bedroom 2
- Level: Second
- Dimensions: 5.17 x 3.1
Bedroom 3
- Level: Second
- Dimensions: 5.16 x 2.67
Bedroom 4
- Level: Third
- Dimensions: 4.92 x 3.02
Bedroom 5
- Level: Third
- Dimensions: 4.58 x 3.02
Dining room
- Level: Main
- Dimensions: 3.12 x 3.2
Family room
- Level: Main
- Dimensions: 4.46 x 3.12
Foyer
- Level: Main
- Dimensions: 3.88 x 1.91
Kitchen
- Level: Main
- Dimensions: 7.66 x 2.74
Living room
- Level: Main
- Dimensions: 4.92 x 2.87
Recreation
- Level: Basement
- Dimensions: 5.55 x 5.87
Heating
- Forced Air, Gas
Cooling
- Central Air
Features
- Central Vacuum
- Basement: Apartment,Finished with Walk-Out
- Has fireplace: Yes
Interior area
- Living area range: 2500-3000 null
Video & virtual tour
Property
Parking
- Total spaces: 4
- Parking features: Private
- Has garage: Yes
Features
- Stories: 2
- Has private pool: Yes
- Pool features: In Ground, Salt Water
- Waterfront features: None
Lot
- Size: 5,240 Square Feet
- Features: Park, Public Transit, Ravine, School
Details
- Parcel number: 101840337
Construction
Type & style
- Home type: SingleFamily
- Property subtype: Single Family Residence
Materials
- Stone, Stucco (Plaster)
- Foundation: Unknown
- Roof: Unknown,Asphalt Shingle
Utilities & green energy
- Sewer: Sewer
Community & HOA
Location
- Region: Toronto
Financial & listing details
- Annual tax amount: C$13,136
- Date on market: 9/15/2026
Price history
Price history is unavailable.
Public tax history
Tax history is unavailable.
Climate risks
Neighborhood: Lansing
Nearby schools
GreatSchools rating
No schools nearby
We couldn't find any schools near this home.



Similar homes
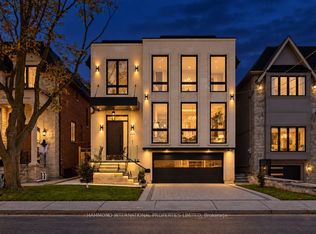
- C$2,649,0005 bd4 ba-- sqft83 Wembley Rd, Toronto, ON M6C 2G3For Sale
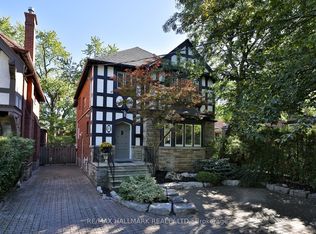 MLS ID #C13865580, RE/MAX HALLMARK REALTY LTD.. TRREB
 - C$2,488,8007 bd6 ba-- sqft38 Devondale Ave, Toronto, ON M2R 2E2For Sale
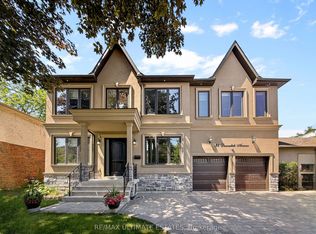 MLS ID #C13813174, RE/MAX ULTIMATE ESTATES. TRREB
 - C$2,595,0008 bd7 ba-- sqft9 Calderon Cres, Toronto, ON M2R 2E4For Sale
 MLS ID #C13834662, SUTTON GROUP-ADMIRAL REALTY INC.. TRREB
 - C$2,380,0005 bd4 ba-- sqft108 Empress Ave, Toronto, ON M2N 3T6For Sale
 MLS ID #C13758890, HOMELIFE LANDMARK REALTY INC.. TRREB
