Location, location, location ! Custom Built Home In Highly Desirable Area, Astonishing Open Concept Design & Finishes, Gourmet Kitchen W/Central Island & Granite CountertTop,10' & 9' Ceiling In Main & 2nd Floor, Stunning Glass Backsplash, Master bedroom W/ 7Pc Ensuite & Walk in Closet ,Crown Moldings. Amazing Deep Garden, huge Deck, family room with Fireplace ,Coffered Ceiling ,Wainscotting , Skylight, Huge Walkout Bsmt W/9' Ceil, FWet . Nanny's R, walk to Yonge st , close to all amenities, shops, restaurant's, highly ranked schools, steps to Mckee primary school.
For sale
C$2,798,000
116 Church Ave, Toronto, ON M2N 4G2
5beds
6baths
Single Family Residence
Built in ----
6,810 Square Feet Lot
$-- Zestimate®
C$--/sqft
C$-- HOA
What's special
Stunning glass backsplashCrown moldingsAmazing deep gardenHuge deckFamily room with fireplaceCoffered ceiling
- 93 days
- 14
- 1
Zillow last checked:
Listing updated:
Listed by:
RE/MAX ATRIUM HOME REALTY
Source: TRREB,MLS®#: C13549172 Originating MLS®#: Toronto Regional Real Estate Board
Originating MLS®#: Toronto Regional Real Estate BoardFacts & features
Interior
Bedrooms & bathrooms
- Bedrooms: 5
- Bathrooms: 6
Primary bedroom
- Description: Primary Bedroom
- Level: Second
- Area: 25.08 Square Meters
- Area source: Other
- Dimensions: 4.86 x 5.16
Bedroom 2
- Description: Bedroom 2
- Level: Second
- Area: 11.1 Square Meters
- Area source: Other
- Dimensions: 3.10 x 3.58
Bedroom 3
- Description: Bedroom 3
- Level: Second
- Area: 13.71 Square Meters
- Area source: Other
- Dimensions: 3.83 x 3.58
Bedroom 4
- Description: Bedroom 4
- Level: Second
- Area: 21.5 Square Meters
- Area source: Other
- Dimensions: 4.30 x 5.00
Bedroom 5
- Description: Bedroom 5
- Level: Basement
- Area: 11.96 Square Meters
- Area source: Other
- Dimensions: 3.06 x 3.91
Breakfast
- Description: Breakfast
- Level: Main
- Area: 14.7 Square Meters
- Area source: Other
- Dimensions: 3.34 x 4.40
Dining room
- Description: Dining Room
- Level: Main
- Area: 36.16 Square Meters
- Area source: Other
- Dimensions: 9.20 x 3.93
Kitchen
- Description: Kitchen
- Level: Main
- Area: 27.15 Square Meters
- Area source: Other
- Dimensions: 6.17 x 4.40
Library
- Description: Library
- Level: Main
- Area: 8.05 Square Meters
- Area source: Other
- Dimensions: 3.50 x 2.30
Living room
- Description: Living Room
- Level: Main
- Area: 36.16 Square Meters
- Area source: Other
- Dimensions: 9.20 x 3.93
Recreation
- Description: Recreation
- Level: Basement
- Area: 164.84 Square Meters
- Area source: Other
- Dimensions: 14.21 x 11.60
Heating
- Forced Air, Gas
Cooling
- Central Air
Features
- Basement: Finished,Walk-Out Access
- Has fireplace: Yes
Interior area
- Living area range: 3000-3500 null
Property
Parking
- Total spaces: 8
- Parking features: Private
- Has attached garage: Yes
Features
- Stories: 2
- Patio & porch: Deck
- Pool features: None
Lot
- Size: 6,810 Square Feet
- Features: Park, Rec./Commun.Centre, School
Details
- Parcel number: 100780143
- Other equipment: Sump Pump
Construction
Type & style
- Home type: SingleFamily
- Property subtype: Single Family Residence
Materials
- Brick
- Foundation: Concrete Block
- Roof: Asphalt Shingle
Utilities & green energy
- Sewer: Sewer
Community & HOA
Location
- Region: Toronto
Financial & listing details
- Annual tax amount: C$16,092
- Date on market: 7/10/2026
Price history
Price history is unavailable.
Public tax history
Tax history is unavailable.
Climate risks
Neighborhood: Willowdale East
Nearby schools
GreatSchools rating
No schools nearby
We couldn't find any schools near this home.


Similar homes
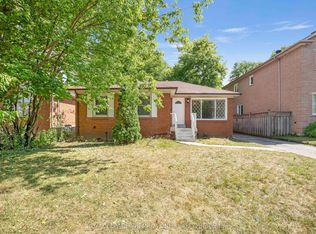
- C$2,800,0005 bd6 ba-- sqft290 Empress Ave, Toronto, ON M2N 3V3For Sale
 MLS ID #C13613330, KELLER WILLIAMS REFERRED URBAN REALTY. TRREB
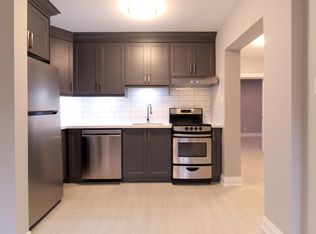
 - C$2,860,0007 bd6 ba-- sqft183 Byng Ave, Toronto, ON M2N 4K8For Sale
 MLS ID #C13723704, HOMELIFE LANDMARK REALTY INC.. TRREB
 - C$2,990,0006 bd7 ba-- sqft249 Holmes Ave, Toronto, ON M2N 4M9For Sale
 MLS ID #C13719032, RE/MAX REALTRON REALTY INC.. TRREB
 - C$2,990,0006 bd5 ba-- sqft120 Estelle Ave, Toronto, ON M2N 5H5For Sale
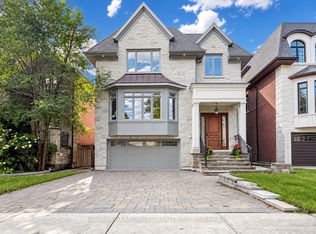 MLS ID #C13806552, HOMELIFE LANDMARK REALTY INC.. TRREB
