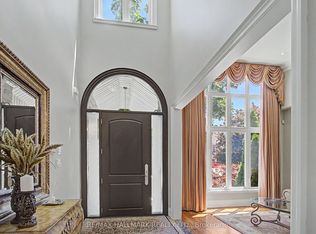
* Renovated 5 Bedroom, 6 Washroom Home On Quiet Street In 'Prime Thornhill' Near Yonge/ Steeles!~ Renovated Kitchen! Large Breakfast Bar/ Centre Island W/Stone Counter- Tops!~ * Renovated Washrooms!~ Cathedral Foyer &High & Vaulted Ceilings!~3 Fireplaces!~ Swimming Pool! Large Backyard 2- Tiered Deck!~3rd Floor Loft With 2 Rec. Rms Full Bath & 5th Bedrm+ Finished Lower Level W/ Wet Bar
For sale
C$2,399,000
117 Theodore Pl, Vaughan, ON L4J 8E3
5beds
6baths
Single Family Residence
Built in ----
4,200 Square Feet Lot
$-- Zestimate®
C$--/sqft
C$-- HOA
What's special
Renovated kitchenRenovated washroomsCathedral foyerHigh and vaulted ceilingsSwimming poolLarge backyard
- 80 days
- 23
- 0
Zillow last checked:
Listing updated:
Listed by:
RE/MAX REALTRON REALTY INC.
Source: TRREB,MLS®#: N13618514 Originating MLS®#: Toronto Regional Real Estate Board
Originating MLS®#: Toronto Regional Real Estate BoardFacts & features
Interior
Bedrooms & bathrooms
- Bedrooms: 5
- Bathrooms: 6
Primary bedroom
- Description: Primary Bedroom
- Level: Second
- Area: 32.56 Square Meters
- Area source: Other
- Dimensions: 5.91 x 5.51
Bedroom 2
- Description: Bedroom 2
- Level: Second
- Area: 11.8 Square Meters
- Area source: Other
- Dimensions: 3.63 x 3.25
Bedroom 3
- Description: Bedroom 3
- Level: Second
- Area: 19.4 Square Meters
- Area source: Other
- Dimensions: 4.90 x 3.96
Bedroom 4
- Description: Bedroom 4
- Level: Second
- Area: 13.24 Square Meters
- Area source: Other
- Dimensions: 3.75 x 3.53
Bedroom 5
- Description: Bedroom 5
- Level: Third
- Area: 19.3 Square Meters
- Area source: Other
- Dimensions: 5.00 x 3.86
Breakfast
- Description: Breakfast
- Level: Main
- Area: 8.58 Square Meters
- Area source: Other
- Dimensions: 4.03 x 2.13
Dining room
- Description: Dining Room
- Level: Main
- Area: 20.92 Square Meters
- Area source: Other
- Dimensions: 4.82 x 4.34
Family room
- Description: Family Room
- Level: Main
- Area: 25.47 Square Meters
- Area source: Other
- Dimensions: 5.61 x 4.54
Kitchen
- Description: Kitchen
- Level: Main
- Area: 29.34 Square Meters
- Area source: Other
- Dimensions: 7.28 x 4.03
Living room
- Description: Living Room
- Level: Main
- Area: 18.91 Square Meters
- Area source: Other
- Dimensions: 4.90 x 3.86
Office
- Description: Office
- Level: Main
- Area: 10.3 Square Meters
- Area source: Other
- Dimensions: 3.30 x 3.12
Recreation
- Description: Recreation
- Level: Basement
- Area: 66.25 Square Meters
- Area source: Other
- Dimensions: 8.94 x 7.41
Heating
- Forced Air, Gas
Cooling
- Central Air
Features
- Other
- Basement: Finished
- Has fireplace: Yes
Interior area
- Living area range: 3500-5000 null
Property
Parking
- Total spaces: 6
- Parking features: Private Double
- Has attached garage: Yes
Features
- Stories: 2
- Has private pool: Yes
- Pool features: In Ground
Lot
- Size: 4,200 Square Feet
- Features: Irregular Lot
Details
- Parcel number: 032510290
Construction
Type & style
- Home type: SingleFamily
- Property subtype: Single Family Residence
Materials
- Brick
- Foundation: Poured Concrete
- Roof: Asphalt Shingle
Utilities & green energy
- Sewer: Sewer
Community & HOA
Location
- Region: Vaughan
Financial & listing details
- Annual tax amount: C$9,459
- Date on market: 7/29/2026
Price history
Price history is unavailable.
Public tax history
Tax history is unavailable.
Climate risks
Neighborhood: Thornhill
Nearby schools
GreatSchools rating
No schools nearby
We couldn't find any schools near this home.


Similar homes
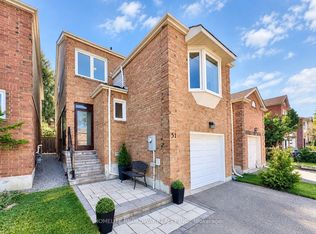
- C$2,399,0005 bd4 ba-- sqft136 Abner Miles Dr, Vaughan, ON L6A 4X4For Sale
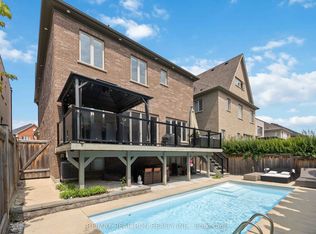 MLS ID #N13665824, RE/MAX REALTRON REALTY INC.. TRREB
 - C$2,398,0006 bd5 ba-- sqft22 Ardwold Gate, Richmond Hill, ON L4B 2K2For Sale
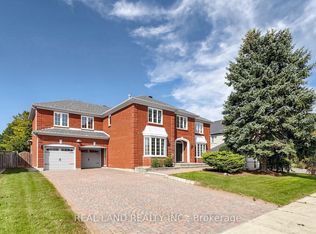 MLS ID #N13846624, REAL LAND REALTY INC.. TRREB
 - C$1,888,0006 bd4 ba-- sqft37 Maimonides Ct, Vaughan, ON L4J 4X8For Sale
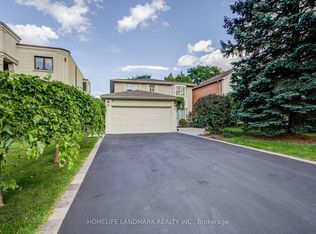 MLS ID #N13757530, HOMELIFE LANDMARK REALTY INC.. TRREB
 - C$2,438,8886 bd6 ba-- sqft102 Duncan Rd, Richmond Hill, ON L4C 6J7For Sale
 MLS ID #N13692608, RE/MAX HALLMARK REALTY LTD.. TRREB
