Stunning Home With High-Quality Custom Finishes On A Quiet, Desirable Cul-De-Sac! Offering 2,878 Sq. Ft. Above Grade (As Per MPAC), Plus A Fully Finished Walk-Out Basement. Beautifully Appointed With Marble And Hardwood Flooring, Wainscoting, Custom Kitchen And Bathroom Cabinetry, Brass Hardware, Vintage-Inspired Lighting, French Doors, And A Skylight Bringing In Abundant Natural Light. The Gourmet Kitchen Features Premium Appliances, Double Ovens, Gas Cooktop, Garburator, Dedicated Kitchen Water Heater, And Purified Drinking Water. Three Full Bathrooms Feature Heated Floors, While All Closets Are Equipped With Organizers. Additional Conveniences Include Central Vacuum, Humidifier, Water Softener, Water Purification System, 200-Amp Electrical Service, And A Tesla EV Charger. The Bright Walk-Out Basement Offers Two Additional Rooms, A Spacious Recreation Area, And A Full Bathroom With Heated Floors And A Jacuzzi Tub-Ideal For Extended Family, Guests, Or Great Income Potential. Enjoy A Large Deck With Modern Glass Railings Overlooking The Beautifully Landscaped Yard. Steps To Parks, Playgrounds, And Walking Trails; A Short Walk To Centre Street Pond. Minutes To Promenade Mall, Top-Rated Schools, Community Centres, Shopping, Dining, Major Highways, And Public Transit.
For sale
C$1,888,000
37 Maimonides Ct, Vaughan, ON L4J 4X8
6beds
4baths
Single Family Residence
Built in ----
7,557 Square Feet Lot
$-- Zestimate®
C$--/sqft
C$-- HOA
What's special
- 27 days
- 11
- 0
Zillow last checked:
Listing updated:
Listed by:
HOMELIFE LANDMARK REALTY INC.
Source: TRREB,MLS®#: N13757530 Originating MLS®#: Toronto Regional Real Estate Board
Originating MLS®#: Toronto Regional Real Estate BoardFacts & features
Interior
Bedrooms & bathrooms
- Bedrooms: 6
- Bathrooms: 4
Primary bedroom
- Description: Primary Bedroom
- Level: Second
- Area: 24.21 Square Meters
- Area source: Other
- Dimensions: 5.92 x 4.09
Bedroom
- Description: Office
- Level: Basement
- Area: 14.26 Square Meters
- Area source: Other
- Dimensions: 4.32 x 3.30
Bedroom 2
- Description: Bedroom 2
- Level: Second
- Area: 17.5 Square Meters
- Area source: Other
- Dimensions: 5.00 x 3.50
Bedroom 3
- Description: Bedroom 3
- Level: Second
- Area: 15.25 Square Meters
- Area source: Other
- Dimensions: 4.32 x 3.53
Bedroom 4
- Description: Bedroom 4
- Level: Second
- Area: 14.04 Square Meters
- Area source: Other
- Dimensions: 4.01 x 3.50
Bedroom 5
- Description: Bedroom 5
- Level: Basement
- Area: 17.57 Square Meters
- Area source: Other
- Dimensions: 5.76 x 3.05
Dining room
- Description: Dining Room
- Level: Main
- Area: 16.51 Square Meters
- Area source: Other
- Dimensions: 4.39 x 3.76
Family room
- Description: Family Room
- Level: Main
- Area: 17.38 Square Meters
- Area source: Other
- Dimensions: 5.43 x 3.20
Kitchen
- Description: Kitchen
- Level: Main
- Area: 21.74 Square Meters
- Area source: Other
- Dimensions: 5.49 x 3.96
Living room
- Description: Living Room
- Level: Main
- Area: 20.4 Square Meters
- Area source: Other
- Dimensions: 6.58 x 3.10
Recreation
- Description: Recreation
- Level: Basement
- Area: 46.98 Square Meters
- Area source: Other
- Dimensions: 9.07 x 5.18
Heating
- Forced Air, Gas
Cooling
- Central Air
Appliances
- Included: Water Purifier, Water Softener
Features
- Basement: Finished with Walk-Out
- Has fireplace: Yes
Interior area
- Living area range: 2500-3000 null
Video & virtual tour
Property
Parking
- Total spaces: 8
- Parking features: Private Double
- Has attached garage: Yes
Features
- Stories: 2
- Pool features: None
Lot
- Size: 7,557 Square Feet
- Features: Irregular Lot, Cul de Sac/Dead End, Park, Public Transit, Rec./Commun.Centre, School
Details
- Parcel number: 032570038
Construction
Type & style
- Home type: SingleFamily
- Property subtype: Single Family Residence
Materials
- Brick
- Foundation: Unknown
- Roof: Shingle
Utilities & green energy
- Sewer: Sewer
Community & HOA
Location
- Region: Vaughan
Financial & listing details
- Annual tax amount: C$9,132
- Date on market: 9/8/2026
Price history
Price history is unavailable.
Public tax history
Tax history is unavailable.
Climate risks
Neighborhood: Thornhill
Nearby schools
GreatSchools rating
No schools nearby
We couldn't find any schools near this home.

Similar homes
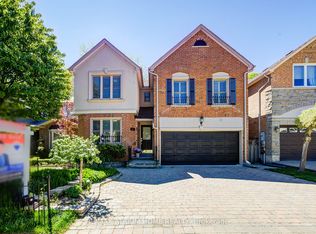
- C$1,628,0006 bd5 ba-- sqft77 Rosedale Heights Dr, Vaughan, ON L4J 4T3For Sale
 MLS ID #N13718184, RE/MAX ATRIUM HOME REALTY. TRREB
 - C$1,780,0005 bd4 ba-- sqft293 Worth Blvd, Vaughan, ON L4J 7V9For Sale
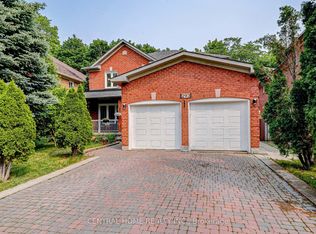 MLS ID #N13800518, CENTRAL HOME REALTY INC.. TRREB
 - C$1,836,0005 bd5 ba-- sqft35 Strauss Rd, Vaughan, ON L4J 8Z6For Sale
 MLS ID #N13800558, SUTTON GROUP-ADMIRAL REALTY INC.. TRREB
 - C$1,999,0005 bd6 ba-- sqft120 Homewood Ave, Toronto, ON M2M 1K3For Sale
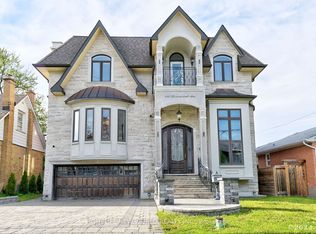 MLS ID #C13771716, HOMELIFE NEW WORLD REALTY INC.. TRREB
