A rare opportunity to own a distinguished estate on prestigious Arnold Avenue in the heart of Prime Old Thornhill. Set on an exceptional 100 x 160 ft lot, this stately stone-front two-storey residence offers 5 spacious bedrooms, 9 washrooms, soaring ceilings, and an abundance of natural light. Multiple skylights enhance the bright, elegant interior, while expansive principal rooms are designed for refined family living and grand entertaining. A 3-car garage, circular interlocked driveway, and secondary service entrance add exceptional functionality. The private, sun-filled backyard creates a serene setting with outstanding privacy. Nestled on one of Thornhill's most prestigious streets, this remarkable estate offers timeless elegance in an unrivalled location.
For sale
C$3,998,000
166 Arnold Ave, Vaughan, ON L4J 1B7
6beds
9baths
Single Family Residence
Built in ----
0.37 Acres Lot
$-- Zestimate®
C$--/sqft
C$-- HOA
What's special
Stately stone-front two-storey residenceSoaring ceilingsAbundance of natural lightMultiple skylightsBright elegant interiorExpansive principal roomsCircular interlocked driveway
- 76 days
- 47
- 1
Zillow last checked:
Listing updated:
Listed by:
RE/MAX REALTRON REALTY INC.
Source: TRREB,MLS®#: N13659804 Originating MLS®#: Toronto Regional Real Estate Board
Originating MLS®#: Toronto Regional Real Estate BoardFacts & features
Interior
Bedrooms & bathrooms
- Bedrooms: 6
- Bathrooms: 9
Primary bedroom
- Description: Primary Bedroom
- Level: Second
- Area: 26.22 Square Meters
- Area source: Other
- Dimensions: 5.70 x 4.60
Bedroom
- Level: Basement
- Dimensions: 0 x 0
Bedroom 2
- Description: Bedroom 2
- Level: Second
- Area: 18.56 Square Meters
- Area source: Other
- Dimensions: 4.20 x 4.42
Bedroom 3
- Description: Bedroom 3
- Level: Second
- Area: 38.41 Square Meters
- Area source: Other
- Dimensions: 6.37 x 6.03
Breakfast
- Description: Breakfast
- Level: Main
- Area: 26.39 Square Meters
- Area source: Other
- Dimensions: 4.42 x 5.97
Dining room
- Description: Dining Room
- Level: Main
- Area: 27.01 Square Meters
- Area source: Other
- Dimensions: 4.20 x 6.43
Family room
- Description: Family Room
- Level: Main
- Area: 34.79 Square Meters
- Area source: Other
- Dimensions: 5.76 x 6.04
Kitchen
- Level: Basement
- Dimensions: 0 x 0
Kitchen
- Description: Kitchen
- Level: Main
- Area: 22.1 Square Meters
- Area source: Other
- Dimensions: 4.90 x 4.51
Library
- Description: Library
- Level: Main
- Area: 19.76 Square Meters
- Area source: Other
- Dimensions: 4.05 x 4.88
Living room
- Description: Living Room
- Level: Main
- Area: 27.76 Square Meters
- Area source: Other
- Dimensions: 4.20 x 6.61
Recreation
- Level: Basement
- Dimensions: 6.09 x 6.09
Heating
- Forced Air, Gas
Cooling
- Central Air
Features
- Central Vacuum
- Basement: Finished,Finished with Walk-Out
- Has fireplace: Yes
Interior area
- Living area range: 5000 + null
Property
Parking
- Total spaces: 11
- Parking features: Garage - Attached
- Has attached garage: Yes
Features
- Stories: 2
- Pool features: None
Lot
- Size: 0.37 Acres
Details
- Parcel number: 032570921
Construction
Type & style
- Home type: SingleFamily
- Property subtype: Single Family Residence
Materials
- Stone
- Foundation: Poured Concrete
- Roof: Asphalt Shingle
Utilities & green energy
- Sewer: Sewer
Community & HOA
Location
- Region: Vaughan
Financial & listing details
- Annual tax amount: C$20,149
- Date on market: 8/10/2026
Price history
Price history is unavailable.
Public tax history
Tax history is unavailable.
Climate risks
Neighborhood: Thornhill
Nearby schools
GreatSchools rating
No schools nearby
We couldn't find any schools near this home.

Similar homes
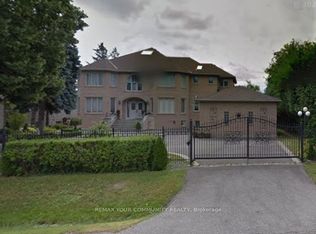
- C$3,998,9007 bd7 ba-- sqft75 Arnold Ave, Vaughan, ON L4J 1B4For Sale
 MLS ID #N13673256, REMAX YOUR COMMUNITY REALTY. TRREB
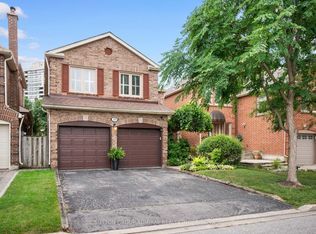
 - C$4,500,0006 bd5 ba-- sqft38 Riverside Blvd, Vaughan, ON L4J 1H3For Sale
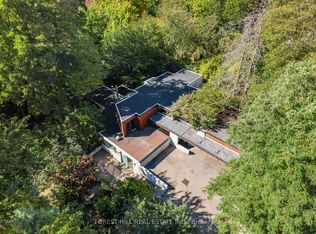 MLS ID #N14111674, FOREST HILL REAL ESTATE INC.. TRREB
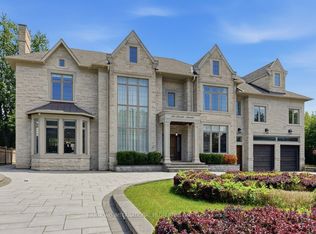
 - C$4,158,0008 bd6 ba-- sqft206 Arnold Ave, Vaughan, ON L4J 1B9For Sale
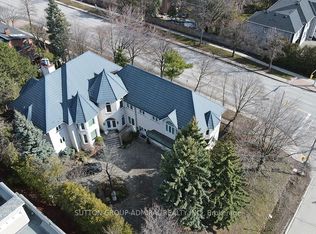 MLS ID #N13647542, SUTTON GROUP-ADMIRAL REALTY INC.. TRREB
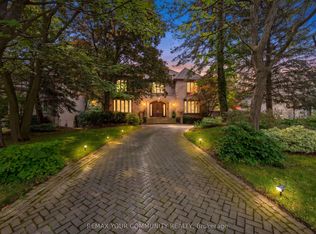
 - C$3,999,0004 bd3 ba-- sqft41 Thornridge Dr, Vaughan, ON L4J 1C7For Sale
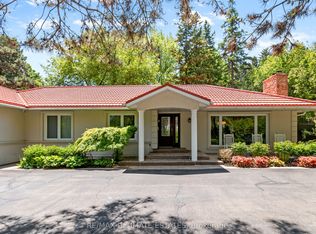 MLS ID #N13427376, RE/MAX ULTIMATE ESTATES. TRREB
