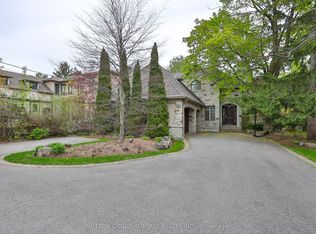
Nestled in a private and quiet court in the heart of prestigious Thornhill, this magnificent five-bedroom, eight-bathrooms Estate rests on an impressive 86 by 180 estate lot, offering exceptional space, luxury, and privacy. Each bedroom features its own ensuite, including a primary Bdrm with two walk-in closets, and a 9 pc spa ensuite with steam sauna. This home is designed for both grand entertaining and comfortable living, the home boasts a gourmet family kitchen with oversized island, plus a second kitchen with direct backyard access. Additional features include formal living room with 13 foot ceilings, designer office with fireplace and crown molding and ceiling feature , second floor laundry plus lower level laundry, and a nanny's suite with four-piece ensuite, double closet, and separate staircase to the main floor. The lower level, with over 10 foot ceilings, includes a wet bar, fireplace, multi-level theatre room, gym, and walk-up access to the pool. A six and a half car garage (including the lift) adds exceptional functionality. Outside, your private resort style backyard OASIS features a multi-level deck, 14 ft pergola, gazebo, hot tub, and a kidney-shaped pool with natural stone waterfall, surrounded by mature trees for remarkable privacy This residence blends luxury, space, and tranquility, a perfect setting for family life and grand entertaining... SELLER'S TAKE BACK MORTGAGE AVAILABLE
For sale
C$3,788,000
2 Thornlea Ct, Markham, ON L3T 2R3
6beds
8baths
Single Family Residence
Built in ----
0.4 Acres Lot
$-- Zestimate®
C$--/sqft
C$-- HOA
What's special
Private and quiet courtWet barMulti-level theatre roomMulti-level deckHot tub
- 1 day
- 17
- 1
Zillow last checked:
Listing updated:
Listed by:
BRIDLEPATH PROGRESSIVE REAL ESTATE INC.
Source: TRREB,MLS®#: N13806856 Originating MLS®#: Toronto Regional Real Estate Board
Originating MLS®#: Toronto Regional Real Estate BoardFacts & features
Interior
Bedrooms & bathrooms
- Bedrooms: 6
- Bathrooms: 8
Primary bedroom
- Level: Second
- Dimensions: 6.13 x 4.45
Bedroom
- Level: Basement
- Dimensions: 6.43 x 3.69
Bedroom 2
- Level: Second
- Dimensions: 4.6 x 3.1
Bedroom 3
- Level: Second
- Dimensions: 4.08 x 3.26
Bedroom 5
- Level: Second
- Dimensions: 4.45 x 3.32
Other
- Level: Second
- Dimensions: 4.05 x 3.99
Other
- Level: Basement
- Dimensions: 1.46 x 4.15
Dining room
- Level: Main
- Dimensions: 5.67 x 3.38
Exercise room
- Level: Basement
- Dimensions: 7.1 x 4.12
Family room
- Level: Main
- Dimensions: 6.8 x 4.21
Foyer
- Level: Main
- Dimensions: 7.35 x 6.1
Other
- Level: Basement
- Dimensions: 5 x 4.94
Kitchen
- Level: Main
- Dimensions: 6.58 x 5
Kitchen
- Level: Main
- Dimensions: 2.47 x 2.16
Laundry
- Level: Second
- Dimensions: 0 x 0
Living room
- Level: Main
- Dimensions: 7.62 x 3.99
Media room
- Level: Basement
- Dimensions: 6.22 x 4.33
Office
- Level: Main
- Dimensions: 4.27 x 3.35
Recreation
- Level: Basement
- Dimensions: 8.57 x 5.12
Heating
- Forced Air, Gas
Cooling
- Central Air
Appliances
- Included: Bar Fridge, Disposal, Water Heater, Water Softener
Features
- Central Vacuum, Guest Accommodations, In-Law Capability, Sauna, Steam Room, Upgraded Insulation
- Basement: Finished with Walk-Out,Full,Separate Entrance,Walk-Out Access
- Has fireplace: Yes
- Fireplace features: Family Room, Living Room, Recreation Room, Natural Gas, Wood Burning
Interior area
- Living area range: 3500-5000 null
Video & virtual tour
Property
Parking
- Total spaces: 17
- Parking features: Circular Driveway, Private Triple, Garage Door Opener
- Has garage: Yes
Features
- Stories: 2
- Has private pool: Yes
- Pool features: In Ground, Outdoor Pool
Lot
- Size: 0.4 Acres
Details
- Parcel number: 030240227
- Other equipment: Air Exchanger, Sump Pump
Construction
Type & style
- Home type: SingleFamily
- Property subtype: Single Family Residence
Materials
- Stucco (Plaster)
- Foundation: Concrete
- Roof: Other
Utilities & green energy
- Sewer: Sewer
Community & HOA
Location
- Region: Markham
Financial & listing details
- Annual tax amount: C$26,008
- Date on market: 9/20/2026
Price history
Price history is unavailable.
Public tax history
Tax history is unavailable.
Climate risks
Neighborhood: Thornhill
Nearby schools
GreatSchools rating
No schools nearby
We couldn't find any schools near this home.


Similar homes
- C$3,799,9996 bd7 ba-- sqft22 Ida St, Markham, ON L3T 1X5For Sale
 MLS ID #N13759636, PSR. TRREB
 - C$3,488,0005 bd6 ba-- sqft33 Thorny Brae Dr, Markham, ON L3T 3G5For Sale
 MLS ID #N13806204, SUTTON GROUP-ADMIRAL REALTY INC.. TRREB
 - C$3,750,0007 bd7 ba-- sqft41 Sprucewood Dr, Markham, ON L3T 2P8For Sale
 MLS ID #N13630258, RE/MAX REALTRON REALTY INC.. TRREB
 - C$3,588,0004 bd6 ba-- sqft47 Johnson St, Markham, ON L3T 2N9For Sale
 MLS ID #N13143234, SUTTON GROUP-ADMIRAL REALTY INC.. TRREB
