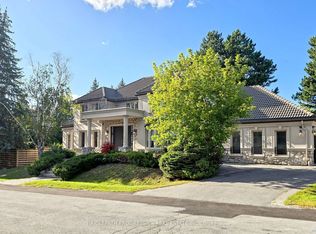
LUXURY LIVING.This custom stone residence offers an unparalleled blend of elegance,space,and Versatility.From the moment you arrive,a grand circular driveway and professional landscaping set the stage for exceptional living.The expansive pie-shaped lot is a private oasis surrounded by mature trees.The backyard is an entertainer's dream,stone patio,an outdoor dining area with a gazebo,a play structure,and expansive green space.SStep inside to a breathtaking two-storey marble foyer flooded with natural light from a large skylight.The main floor offers a seamless flow,adorned with rich hardwood,detailed crown molding,and California shutters.THE HEART OF THE HOME.The gourmet kitchen is a chef's delight.It features top-of-the-line built-in appliances,a large center island with a breakfast bar,and a sun-filled breakfast area overlooking the backyard.Adjacent is a stylish main-floor office with custom beige paneled walls and built-in cabinetry.LUXURIOUS UPPER LEVEL.The massive primary suite is a true retreat,complete with a sitting area,a cozy fireplace,and a luxurious six-piece ensuite featuring a deep soaker tub and a dedicated dressing area with a vanity.The additional bedrooms are spacious and well-appointed all featuring ample closet space.VERSATILE FINISHED LOWER LEVEL.The fully finished lower level is designed for entertaining or multi-generational living.It features a spacious recreation area with a fireplace and a wet bar with a wine rack.The highlight is a complete in-law suite,which includes a second full kitchen,a spacious bedroom, and its own bathroom.Add sauna and steam shower.A convenient walk-up provides direct access to the the backyard. DON'T MISS THE VIRTUAL TOUR.
For sale
C$3,888,000
9 Bayview Forest Ln, Markham, ON L3T 7S4
7beds
7baths
Single Family Residence
Built in ----
0.54 Acres Lot
$-- Zestimate®
C$--/sqft
C$-- HOA
What's special
Custom stone residenceGrand circular drivewayProfessional landscapingExpansive pie-shaped lotStone patioExpansive green spaceRich hardwood
- 8 days
- 33
- 0
Zillow last checked:
Listing updated:
Listed by:
REMAX YOUR COMMUNITY REALTY
Source: TRREB,MLS®#: N14122586 Originating MLS®#: Toronto Regional Real Estate Board
Facts & features
Interior
Bedrooms & bathrooms
- Bedrooms: 7
- Bathrooms: 7
Primary bedroom
- Description: Primary Bedroom
- Level: Second
- Area: 31.79 Square Meters
- Area source: Other
- Dimensions: 6.32 x 5.03
Bedroom 2
- Description: Bedroom 2
- Level: Second
- Area: 19.96 Square Meters
- Area source: Other
- Dimensions: 4.62 x 4.32
Bedroom 3
- Description: Bedroom 3
- Level: Second
- Area: 15.89 Square Meters
- Area source: Other
- Dimensions: 4.17 x 3.81
Bedroom 4
- Description: Bedroom 4
- Level: Second
- Area: 20.88 Square Meters
- Area source: Other
- Dimensions: 4.57 x 4.57
Bedroom 5
- Description: Bedroom 5
- Level: Second
- Area: 18.58 Square Meters
- Area source: Other
- Dimensions: 4.52 x 4.11
Breakfast
- Description: Breakfast
- Level: Main
- Area: 24.62 Square Meters
- Area source: Other
- Dimensions: 4.11 x 5.99
Dining room
- Description: Dining Room
- Level: Main
- Area: 24 Square Meters
- Area source: Other
- Dimensions: 5.84 x 4.11
Family room
- Description: Family Room
- Level: Main
- Area: 24.62 Square Meters
- Area source: Other
- Dimensions: 5.99 x 4.11
Kitchen
- Description: Kitchen
- Level: Main
- Area: 16.89 Square Meters
- Area source: Other
- Dimensions: 4.11 x 4.11
Library
- Description: Library
- Level: Main
- Area: 25.03 Square Meters
- Area source: Other
- Dimensions: 6.09 x 4.11
Other
- Description: Sitting
- Level: Second
- Area: 9.61 Square Meters
- Area source: Other
- Dimensions: 3.15 x 3.05
Heating
- Forced Air, Gas
Cooling
- Central Air
Features
- In-Law Suite, Sauna, Steam Room
- Flooring: Accessory Apartment
- Basement: Separate Entrance,Finished,Walk-Up Access
- Has fireplace: Yes
Interior area
- Living area range: 5000 + null
Video & virtual tour
Property
Parking
- Total spaces: 7
- Parking features: Private
- Has attached garage: Yes
Features
- Stories: 2
- Pool features: None
Lot
- Size: 0.54 Acres
- Features: Irregular Lot
Details
- Parcel number: 030180026
Construction
Type & style
- Home type: SingleFamily
- Property subtype: Single Family Residence
Materials
- Stone, Brick
- Foundation: Concrete
- Roof: Unknown
Utilities & green energy
- Sewer: Sewer
Community & HOA
Location
- Region: Markham
Financial & listing details
- Annual tax amount: C$20,645
- Date on market: 10/27/2026
Price history
Price history is unavailable.
Public tax history
Tax history is unavailable.
Climate risks
Neighborhood: Thornhill
Nearby schools
GreatSchools rating
No schools nearby
We couldn't find any schools near this home.

Similar homes
- C$3,750,0007 bd7 ba-- sqft41 Sprucewood Dr, Markham, ON L3T 2P8For Sale
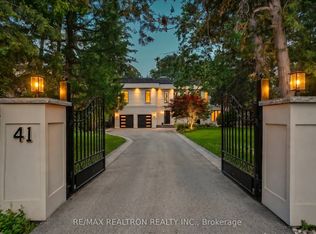 MLS ID #N13630258, RE/MAX REALTRON REALTY INC.. TRREB
- C$3,998,0006 bd7 ba-- sqft15 Daffodil Ave, Markham, ON L3T 1N2For Sale
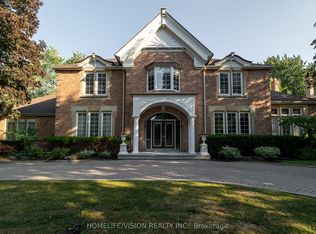 MLS ID #N12945578, HOMELIFE/VISION REALTY INC.. TRREB
- C$3,999,0004 bd6 ba-- sqft6 Fairfield Pl, Markham, ON L3T 7M7For Sale
 MLS ID #N13456766, SOLTANIAN REAL ESTATE INC.. TRREB
- C$3,788,0006 bd8 ba-- sqft2 Thornlea Ct, Markham, ON L3T 2R3For Sale
 MLS ID #N13806856, BRIDLEPATH PROGRESSIVE REAL ESTATE INC.. TRREB
