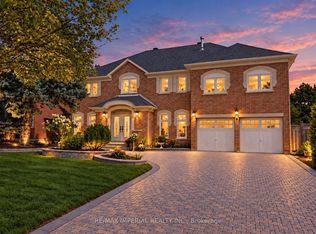
Fully renovated luxury home w/designer finishes, located in sought after Grandview Markham. This exceptional residence offers 3 garages, 7 bedrms, 7 baths ,2 kitchens w/ a total living space of approx 5,610 sf. Featuring a separate entrance & complete bsmt apmt, it's ideal for extended family/rental income. Renovated between 2023-2024, the home showcases new landscaping w/interlock throughout the front & backyard. The zen-inspired backyard includes a beautiful swimming pool & cottage-style outdoor setting. Modern interior design, an impressive open-to-above foyer w/engineered hardwood on the main & 2nd flrs. Pot lights/new lighting fixtures throughout for elegant atmosphere. The spacious living & dining rooms o/look the serene backyard garden, while the kitchen offers a w/o to the patio. The custom gourmet kitchen features a large island w/an extended eating area. A main flr office provides a w/o to the yard & an additional bedrm w/ 3-piece bath adds flexibility for guests or multi-generational living. The luxurious primary suite incl a fireplace, 2 W/I closets, & a beautifully designed 4 pc ensuite. All bedrms feature crown moulding, pot lights, engineered h/wood flooring, modern wainscoting, & stylish baths. The fully finished bsmt features a separate entrance & an impressive open-concept living, dining, & family area-perfect for hosting/entertaining. A striking stone mountain water fountain @ the wet bar adds a unique spa-touch of luxury & relaxation. The combined kitchen/laundry area offers smart functionality/convenience.1 spacious bedrm, a full bath, cold cellar, & sauna-ideal for year-round enjoyment.
For sale
C$2,750,000
1 Whitelaw Ct, Markham, ON L3T 5E6
7beds
7baths
Single Family Residence
Built in ----
9,455 Square Feet Lot
$-- Zestimate®
C$--/sqft
C$-- HOA
What's special
Zen-inspired backyardBeautiful swimming poolCottage-style outdoor settingModern interior designImpressive open-to-above foyerSerene backyard gardenCustom gourmet kitchen
- 129 days
- 18
- 0
Zillow last checked:
Listing updated:
Listed by:
RE/MAX REALTRON REALTY INC.
Source: TRREB,MLS®#: N13427634 Originating MLS®#: Toronto Regional Real Estate Board
Originating MLS®#: Toronto Regional Real Estate BoardFacts & features
Interior
Bedrooms & bathrooms
- Bedrooms: 7
- Bathrooms: 7
Primary bedroom
- Level: Second
- Dimensions: 5.59 x 5.28
Bedroom
- Level: Basement
- Dimensions: 5.23 x 4.22
Bedroom
- Level: Main
- Dimensions: 4.47 x 3.89
Bedroom 2
- Level: Second
- Dimensions: 4.14 x 3.76
Bedroom 3
- Level: Second
- Dimensions: 4.98 x 3.96
Bedroom 4
- Level: Second
- Dimensions: 5.16 x 3.76
Bedroom 5
- Level: Second
- Dimensions: 4.55 x 3.96
Dining room
- Level: Main
- Dimensions: 4.55 x 3.96
Dining room
- Level: Basement
- Dimensions: 6.12 x 3.89
Family room
- Level: Main
- Dimensions: 5.46 x 3.96
Kitchen
- Level: Main
- Dimensions: 4.47 x 3.96
Kitchen
- Level: Basement
- Dimensions: 5 x 3.76
Living room
- Level: Main
- Dimensions: 5.23 x 5.08
Recreation
- Level: Basement
- Dimensions: 10.34 x 3.89
Heating
- Forced Air, Gas
Cooling
- Central Air
Features
- Guest Accommodations
- Basement: Separate Entrance
- Has fireplace: Yes
Interior area
- Living area range: 3500-5000 null
Video & virtual tour
Property
Parking
- Total spaces: 9
- Parking features: Private, Garage Door Opener
- Has garage: Yes
Features
- Stories: 2
- Exterior features: Landscape Lighting, Landscaped, Lawn Sprinkler System, Privacy
- Has private pool: Yes
- Pool features: In Ground
- Has view: Yes
- View description: Pool, Trees/Woods
Lot
- Size: 9,455 Square Feet
- Features: Irregular Lot
Details
- Parcel number: 101140221
Construction
Type & style
- Home type: SingleFamily
- Property subtype: Single Family Residence
Materials
- Brick, Shingle
- Foundation: Concrete
- Roof: Asphalt Shingle
Utilities & green energy
- Sewer: Sewer
Community & HOA
Location
- Region: Markham
Financial & listing details
- Annual tax amount: C$15,343
- Date on market: 6/10/2026
Price history
Price history is unavailable.
Public tax history
Tax history is unavailable.
Climate risks
Neighborhood: Thornhill
Nearby schools
GreatSchools rating
No schools nearby
We couldn't find any schools near this home.
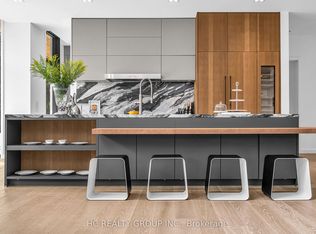


Similar homes
- C$3,750,0007 bd7 ba-- sqft41 Sprucewood Dr, Markham, ON L3T 2P8For Sale
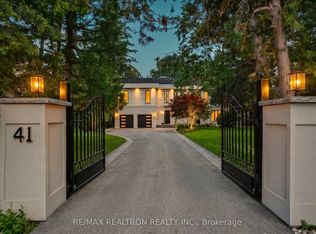 MLS ID #N13630258, RE/MAX REALTRON REALTY INC.. TRREB
 - C$2,880,0005 bd7 ba-- sqft15 Ridgley Ct, Richmond Hill, ON L4B 4N3For Sale
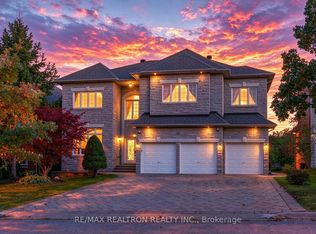 MLS ID #N13852864, RE/MAX REALTRON REALTY INC.. TRREB
 - C$2,690,00010 bd4 ba-- sqft18 Mullet Rd, Toronto, ON M2M 2A6For Sale
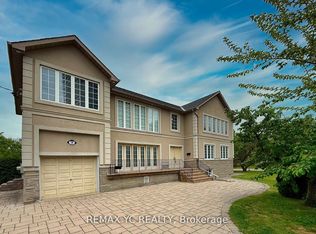 MLS ID #C13222236, REMAX YC REALTY. TRREB
 - C$2,960,0006 bd5 ba-- sqft9 Elderwood Dr, Richmond Hill, ON L4B 2W8For Sale
 MLS ID #N13778238, RE/MAX IMPERIAL REALTY INC.. TRREB
