Bright ^ Spacious Custom Bulit 4200sqft Hm on 52.39" *146.43' Big Lot *Close to Top Schools & Community Center *Crystal Chandeliers* The Hse Current Has 4 Separate Units: Owner Occupied Over 3300sqft Main Unit Which Has 4 Brs & 4 Wshrm Plus Partial Bsmt W/ Laundry ** 3 Other Separate Units W/Potential Over $5000 Income! Ground Flr Original Family Rm & Library Combined Together Are Now 2 Separate Units, Unit #1 Studio (3.95*4,27) W/3Pc Washroom, Sliding Dr To the Back Yard, Unit#3 current tenated 1 Br Apart W/Separate Laundry, 3Pc Wshrm; Bsmt Unit#2 , 3 Br Apt W/ Large Kitchen, Laundry & 4 Pc Wshrm** Great For Big Family Or Enjoy Lux Hse and Top Schl & At Meantime Has Extra Income!! Furnace 2023 and Ac 2015 & Roof 2013. Owned 2 Sets Of Hwt* 2 Skylights***.Price Just Reduce For quick Sale! Very good price for this 4300sqft big house on 52" x146 " lot!
For sale
C$2,398,000
261 McKee Ave, Toronto, ON M2N 4E2
9beds
7baths
Single Family Residence
Built in ----
7,671 Square Feet Lot
$-- Zestimate®
C$--/sqft
C$-- HOA
What's special
- 129 days
- 8
- 0
Zillow last checked:
Listing updated:
Listed by:
REAL ONE REALTY INC.
Source: TRREB,MLS®#: C13427324 Originating MLS®#: Toronto Regional Real Estate Board
Originating MLS®#: Toronto Regional Real Estate BoardFacts & features
Interior
Bedrooms & bathrooms
- Bedrooms: 9
- Bathrooms: 7
Primary bedroom
- Description: Primary Bedroom
- Level: Second
- Area: 31.9 Square Meters
- Area source: Other
- Dimensions: 7.47 x 4.27
Bedroom 2
- Description: Bedroom 2
- Level: Second
- Area: 18.96 Square Meters
- Area source: Other
- Dimensions: 5.18 x 3.66
Bedroom 3
- Description: Bedroom 3
- Level: Second
- Area: 20.84 Square Meters
- Area source: Other
- Dimensions: 4.88 x 4.27
Bedroom 4
- Description: Bedroom 4
- Level: Second
- Area: 20.51 Square Meters
- Area source: Other
- Dimensions: 5.18 x 3.96
Bedroom 5
- Level: Basement
- Dimensions: 3.82 x 4.26
Dining room
- Description: Dining Room
- Level: Ground
- Area: 18.98 Square Meters
- Area source: Other
- Dimensions: 4.88 x 3.89
Family room
- Description: Family Room
- Level: Ground
- Area: 24.16 Square Meters
- Area source: Other
- Dimensions: 6.10 x 3.96
Kitchen
- Level: Basement
- Dimensions: 4.23 x 4.18
Kitchen
- Description: Kitchen
- Level: Ground
- Area: 52.27 Square Meters
- Area source: Other
- Dimensions: 7.62 x 6.86
Laundry
- Level: Basement
- Dimensions: 3.82 x 5.81
Library
- Description: Library
- Level: Ground
- Area: 14.3 Square Meters
- Area source: Other
- Dimensions: 4.27 x 3.35
Living room
- Level: Basement
- Dimensions: 3.41 x 3.06
Living room
- Description: Living Room
- Level: Ground
- Area: 26.1 Square Meters
- Area source: Other
- Dimensions: 6.71 x 3.89
Heating
- Forced Air, Gas
Cooling
- Central Air
Appliances
- Included: Water Heater Owned
Features
- Basement: Finished,Apartment
- Has fireplace: Yes
Interior area
- Living area range: 3500-5000 null
Video & virtual tour
Property
Parking
- Total spaces: 6
- Parking features: Private
- Has attached garage: Yes
Features
- Stories: 2
- Pool features: None
Lot
- Size: 7,671 Square Feet
- Features: Fenced Yard, School, Public Transit, Rec./Commun.Centre, Park
Details
- Parcel number: 100680133
Construction
Type & style
- Home type: SingleFamily
- Property subtype: Single Family Residence
Materials
- Brick
- Foundation: Concrete
- Roof: Asphalt Shingle
Utilities & green energy
- Sewer: Sewer
Community & HOA
Location
- Region: Toronto
Financial & listing details
- Annual tax amount: C$15,918
- Date on market: 6/10/2026
Price history
Price history is unavailable.
Public tax history
Tax history is unavailable.
Climate risks
Neighborhood: Willowdale East
Nearby schools
GreatSchools rating
No schools nearby
We couldn't find any schools near this home.


Similar homes
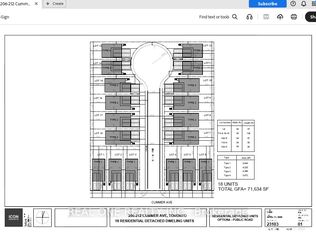
- C$2,230,0006 bd3 ba-- sqft212 Cummer Ave, Toronto, ON M2M 2E7For Sale
 MLS ID #C13017678, REAL ONE REALTY INC.. TRREB
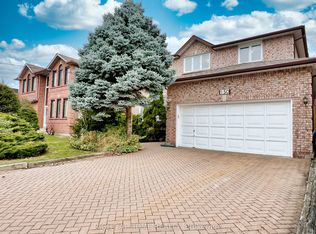
 - C$2,098,0006 bd4 ba-- sqft150 Holmes Ave, Toronto, ON M2N 4M6For Sale
 MLS ID #C13632654, RIGHT AT HOME REALTY INC.. TRREB
 - C$2,690,00010 bd4 ba-- sqft18 Mullet Rd, Toronto, ON M2M 2A6For Sale
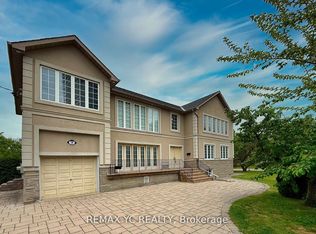 MLS ID #C13222236, REMAX YC REALTY. TRREB
 - C$2,288,0006 bd5 ba-- sqft25 Clarkhill St, Toronto, ON M2R 2G6For Sale
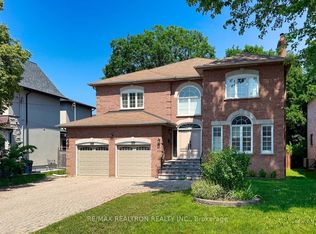 MLS ID #C13566064, RE/MAX REALTRON REALTY INC.. TRREB
